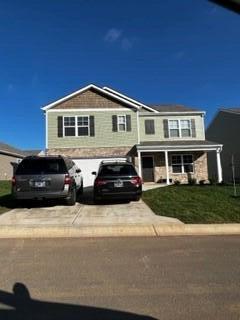
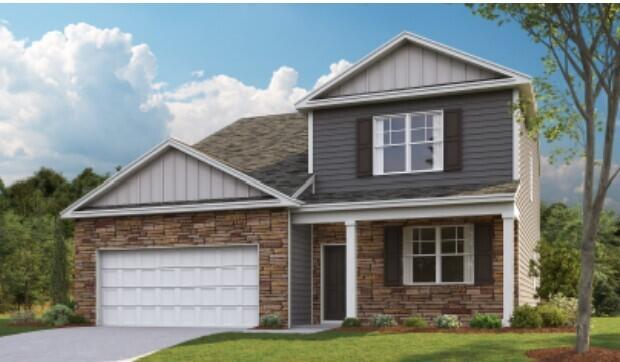
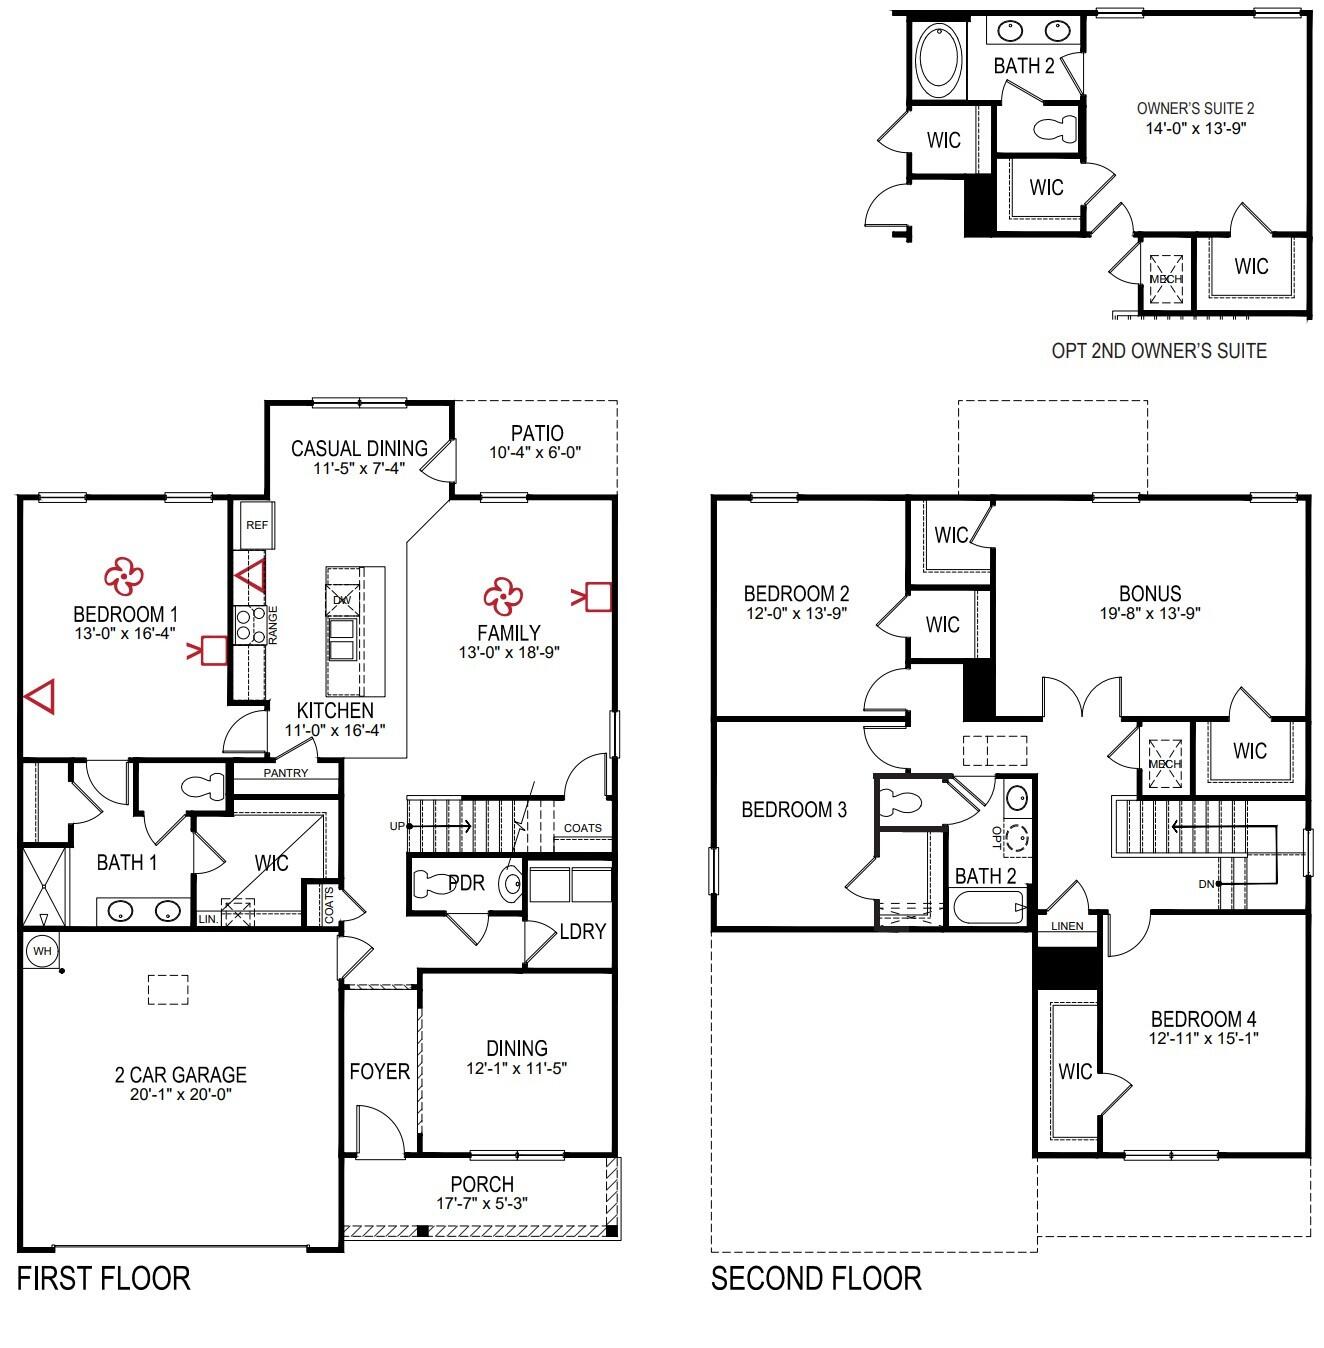
Salem Floorplan features 2 primary suites, 1 downstairs and one in-lieu-of the upstairs bonus room. Quick Move In! Home is almost complete!
This is currently under construction with about approx. 30 days until completion. The 5 bed. 3.5 ba. The Salem floorplan is part of our Horton Express Collection which includes a full bedroom and bath on the first floor bedroom along with an additional flex space used for a sitting room, office, etc. It has a large open family room and kitchen w/island and large pantry, and a power room 1/2 bath downstairs. It also includes a big primary suite upstairs. The upgrades include White Shaker Cabinets, Laminate Wood Plank flooring all throughout the first floor, Mocha Laminate Kitchen countertops w/4'' Backsplash & 2'' window blinds. The exterior elevation is Stone, Shake and Vinyl with a 2 Car Garage.