Leave a Message

Thank you for your message. We will be in touch with you shortly.

Explore Our Properties
191 Virginia Street
191 Virginia Street
191 Virginia Street
191 Virginia Street
191 Virginia Street
191 Virginia Street
191 Virginia Street
191 Virginia Street
191 Virginia Street
191 Virginia Street
191 Virginia Street
191 Virginia Street
191 Virginia Street
191 Virginia Street
191 Virginia Street
191 Virginia Street
191 Virginia Street
191 Virginia Street
191 Virginia Street
191 Virginia Street
191 Virginia Street
191 Virginia Street
191 Virginia Street
191 Virginia Street
191 Virginia Street
191 Virginia Street
191 Virginia Street
191 Virginia Street
191 Virginia Street
191 Virginia Street
191 Virginia Street
191 Virginia Street
191 Virginia Street
191 Virginia Street
191 Virginia Street
191 Virginia Street
191 Virginia Street
191 Virginia Street
191 Virginia Street
191 Virginia Street
191 Virginia Street
191 Virginia Street
191 Virginia Street
191 Virginia Street
191 Virginia Street
SEE ALL PHOTOS
191 Virginia Street
191 Virginia Street
191 Virginia Street
191 Virginia Street
191 Virginia Street
191 Virginia Street
191 Virginia Street
191 Virginia Street
191 Virginia Street
191 Virginia Street
191 Virginia Street
191 Virginia Street
191 Virginia Street
191 Virginia Street
191 Virginia Street
191 Virginia Street
191 Virginia Street
191 Virginia Street
191 Virginia Street
191 Virginia Street
191 Virginia Street
191 Virginia Street
191 Virginia Street
191 Virginia Street
191 Virginia Street
191 Virginia Street
191 Virginia Street
191 Virginia Street
191 Virginia Street
191 Virginia Street
191 Virginia Street
191 Virginia Street
191 Virginia Street
191 Virginia Street
191 Virginia Street
191 Virginia Street
191 Virginia Street
191 Virginia Street
191 Virginia Street
191 Virginia Street
191 Virginia Street
191 Virginia Street
191 Virginia Street
191 Virginia Street
191 Virginia Street
Sold

191 Virginia Street

191 Virginia Street, Kingsport, TN 37665

$260,000
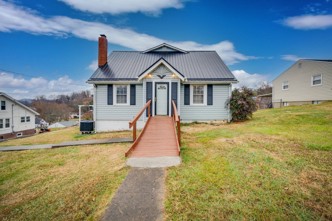
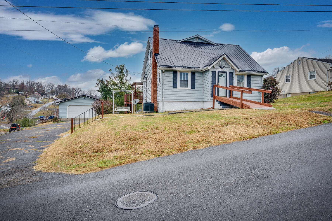
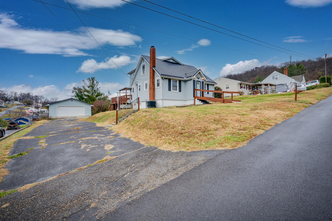
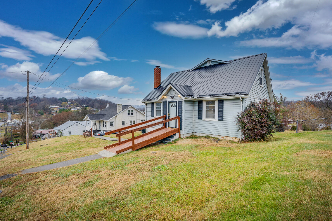
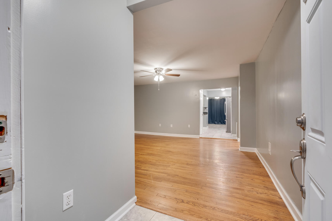
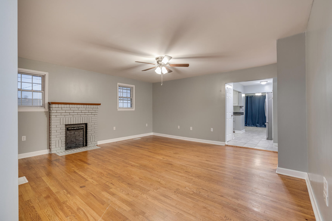
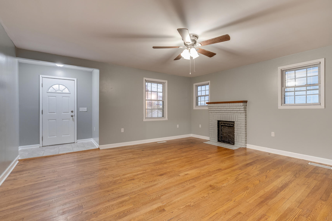
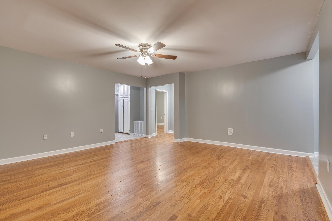
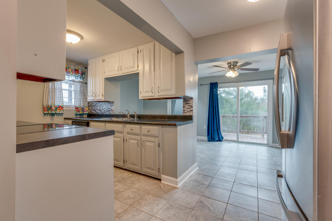
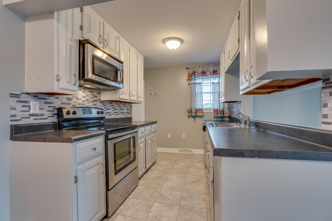
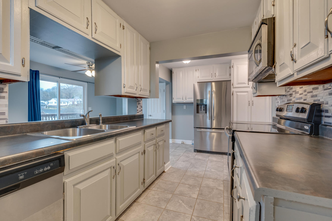
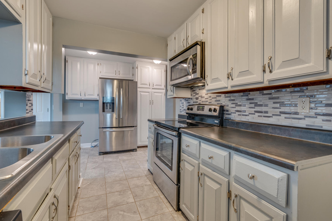
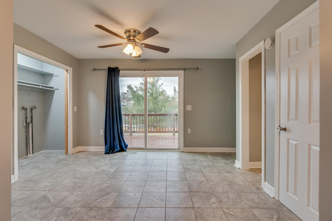
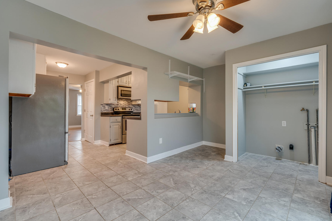
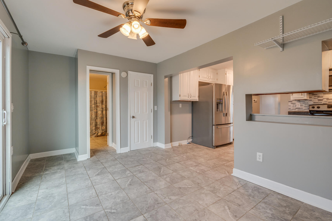
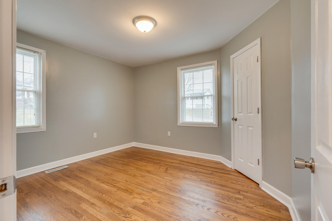
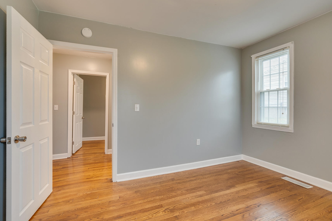
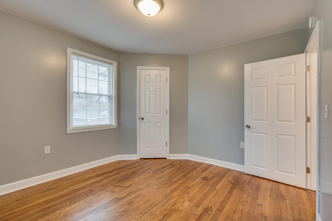
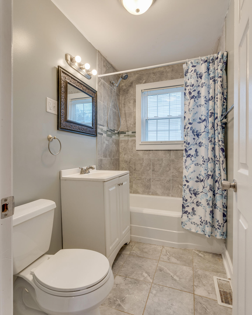
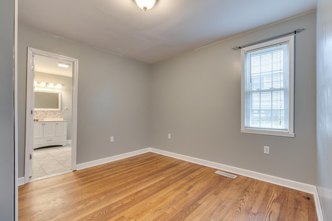
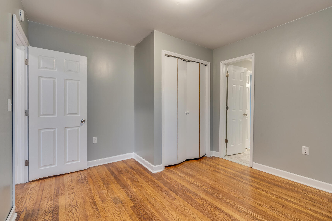
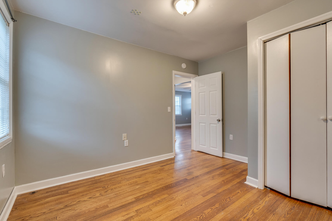
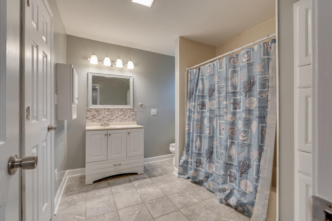
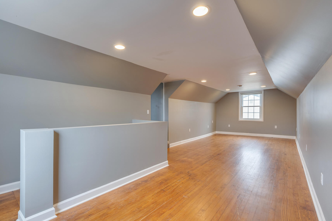
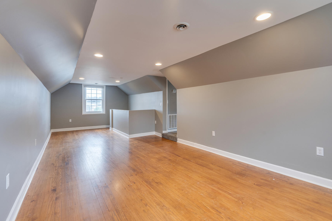
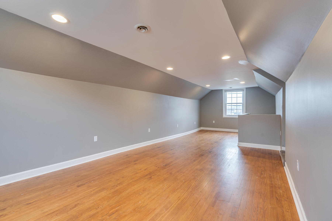
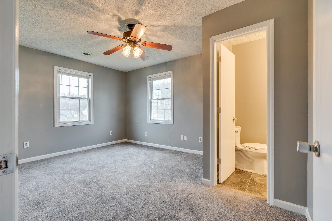
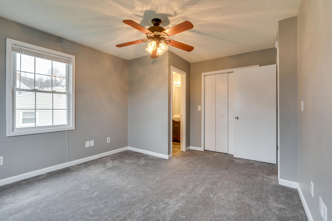
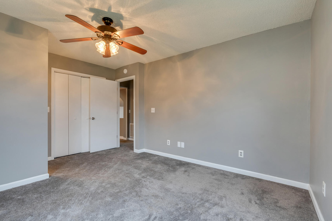
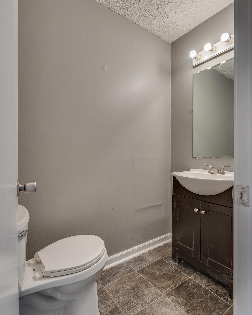
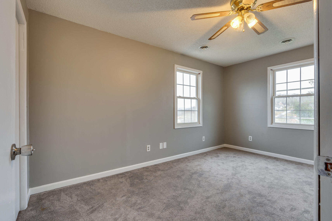
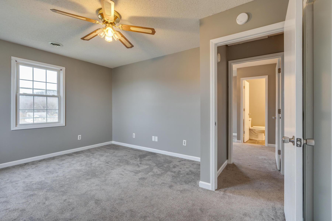
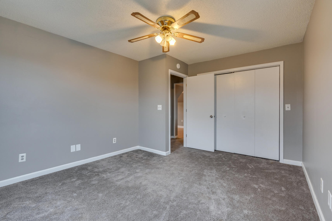
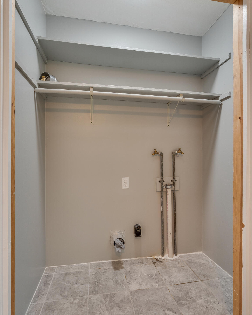
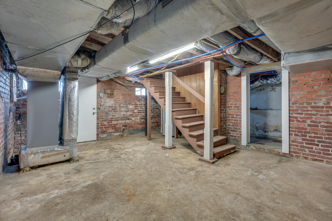
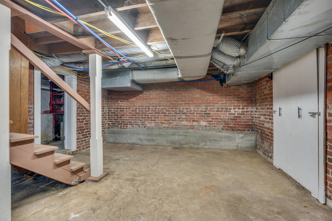
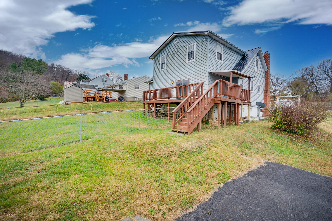
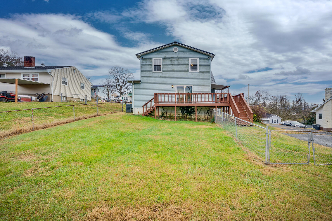
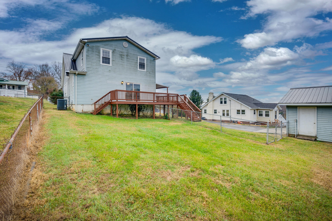
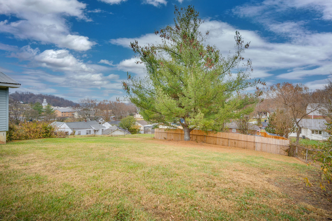
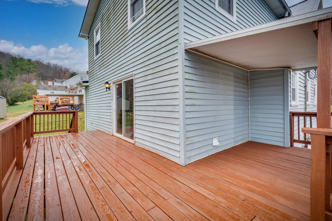
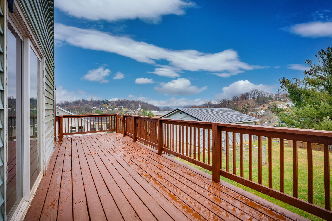
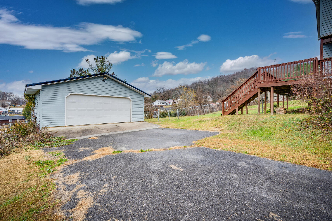
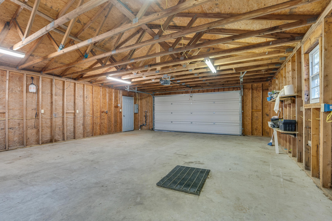
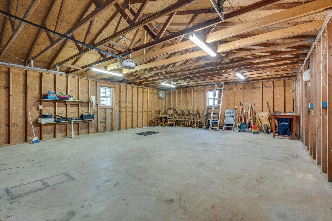
Don't let the quaint and cozy look from the outside fool you, this home offers a TON of living space!! Welcome home to your completely remodeled 4 bedroom, 2.5 bath cottage in the city. When you walk through the door you will be greeted with tons of natural light and beautiful refinished hardwood floors throughout. The main level offers an open floor plan and includes your primary bedroom and full bath, 2nd bedroom, second full bath, nicely updated kitchen with newer stainless steel appliances, attached dining room combo with french doors leading outside, and main level laundry. Upstairs you'll find the additional 3rd and 4th bedrooms, large bonus space that could be utilized as a 2nd living room/den/playroom/office/hobby space/etc, and the half bath. The unfinished basement provides space for all of your storage needs or could be set up as a workshop. Outside you will find the 24X30 detached 2 car garage complete with basement storage, as well as a custom designed oil change/maintenance pit. Behind the home you'll enjoy your large back deck that's perfect for grilling out or entertaining while the kiddos or pets are running wild in the fully fenced in backyard. This home features 2 newer heat pumps, newer roof, new back deck, fresh paint throughout, new lighting, newer tile in kitchen and baths, newer carpet upstairs, as well as a new front ramp making the home wheelchair accessible/friendly, all while being conveniently located to shopping, banking, restaurants, and great schools. Being priced at only $269,900 and having a motivated seller, this home won't last long. Schedule your showing today!

* All information is deemed reliable, but is to be verified by buyers/buyers agent.

4
beds

3
baths

2,218 Sq.Ft. LIVING AREA

0.32 Acres lot

Tony Vaughn

Tony Vaughn

Features & Amenities

Interior

  • total bedrooms4
  • Total bathrooms3
  • full bathrooms2
  • half bathroom1
  • Laundry room Electric Dryer Hookup, Washer Hookup
  • Flooring Carpet, Ceramic Tile, Hardwood
  • Fireplace Living Room
  • APPLIANCES Dishwasher, Electric Range, Microwave, Refrigerator
  • other interior Features Primary Downstairs, Built-in Features, Handicap Modified, Kitchen/Dining Combo, Laminate Counters, Open Floorplan, Pantry, Remodeled, Smoke Detector(s), Storm Door(s)

Area & Lot

  • Status Sold
  • Living Area2,218 Sq.Ft.
  • Total Area2,638 Sq.Ft.
  • Lot Area0.32 Acres
  • MLS® ID9959910
  • TypeResidential
  • YEAR BUILT1940
  • Architecture StylesCottage
  • View DescriptionMountain(s)
  • Elementary SchoolKennedy
  • Middle SchoolSevier
  • High SchoolDobyns Bennett

Exterior

  • STORIES2
  • Garage Space2.0
  • water SourcePublic
  • utilitiesCable Available
  • roofMetal
  • parkingDriveway, Asphalt, Detached, Garage Door Opener, Parking Pad, Parking Spaces
  • HEAT TYPEHeat Pump
  • AIR CONDITIONINGCeiling Fan(s), Heat Pump
  • sewerPublic Sewer
  • SubstructureBlock

Financial

  • Sales Price$260,000
  • Zoning Residential

Work With Tony

My goal is to always provide outstanding service to each and every client. Communication and customer service is my top priority.

Follow Me on Instagram