Leave a Message

Thank you for your message. We will be in touch with you shortly.

Explore Our Properties
252 Leonard Lane, Blountville
SEE ALL PHOTOS
252 Leonard Lane, Blountville
Sold

252 Leonard Lane, Blountville

252 Leonard Lane, Blountville, TN 37617

$289,000
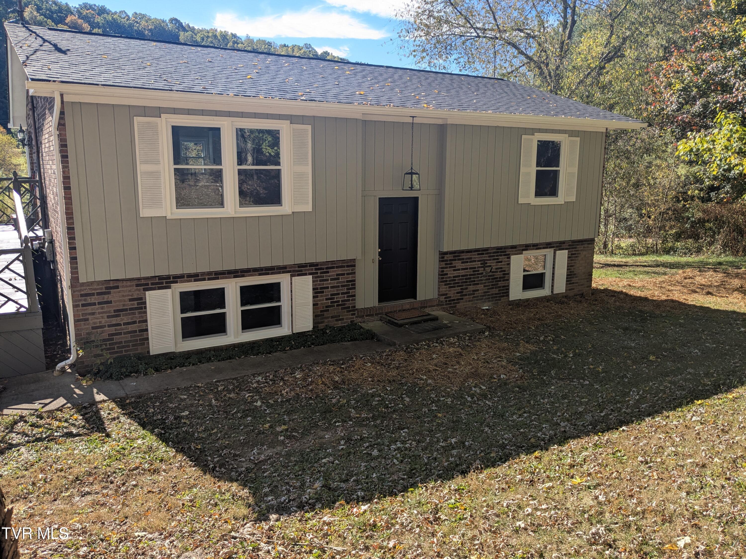
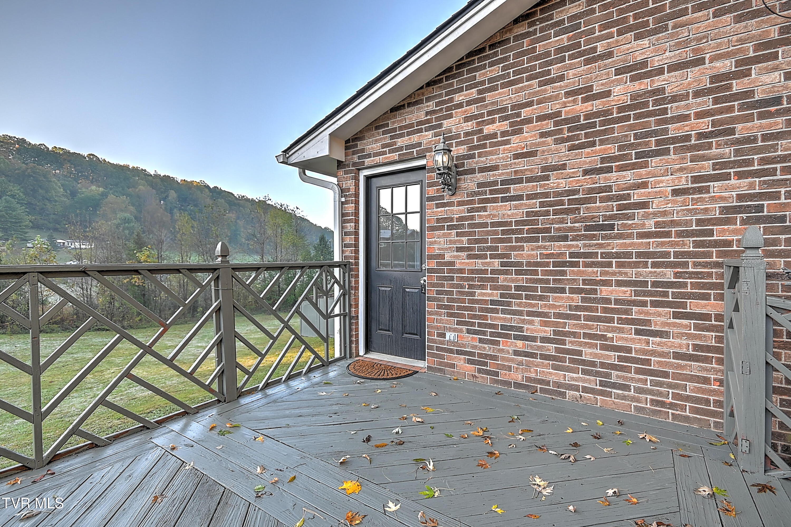
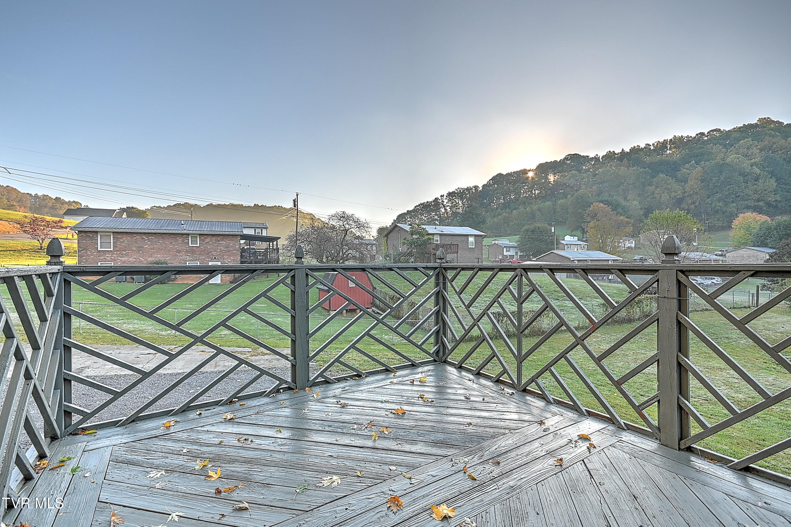
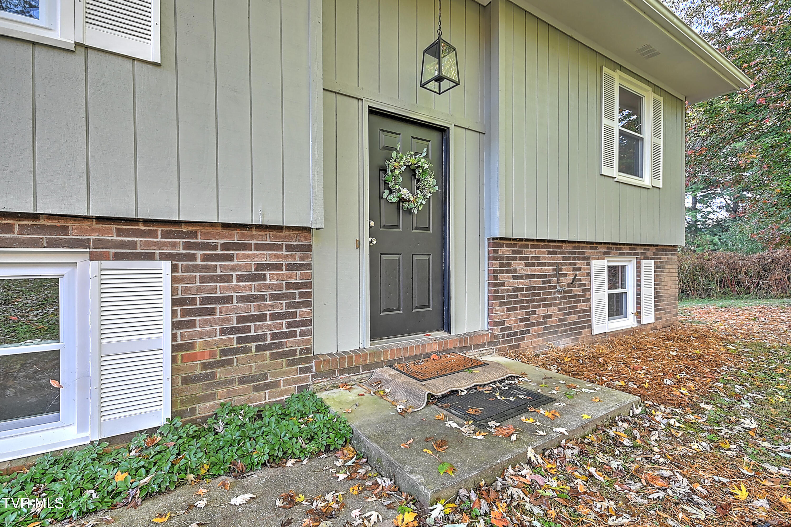
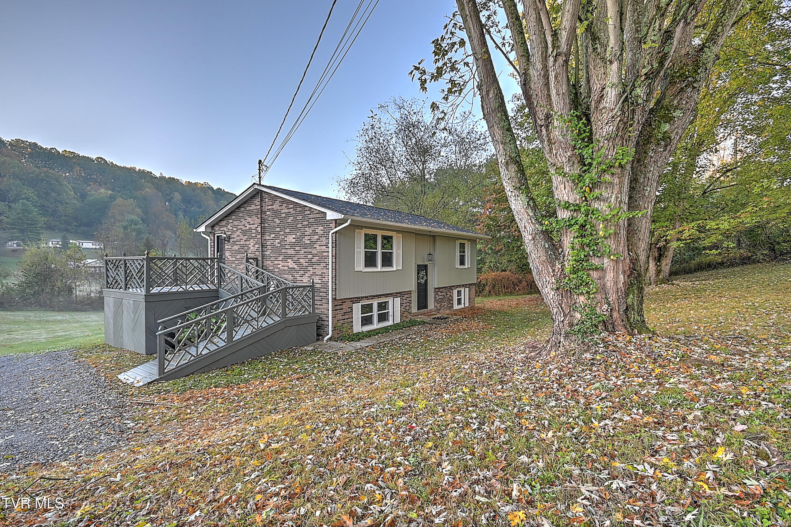
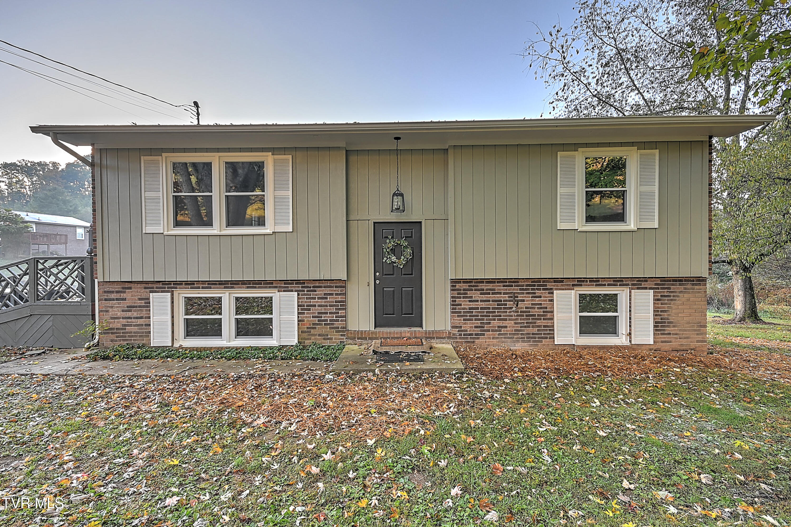
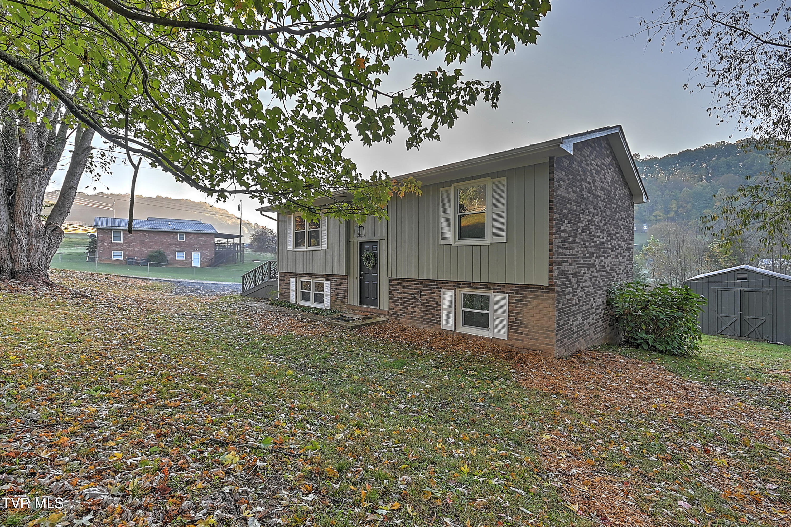
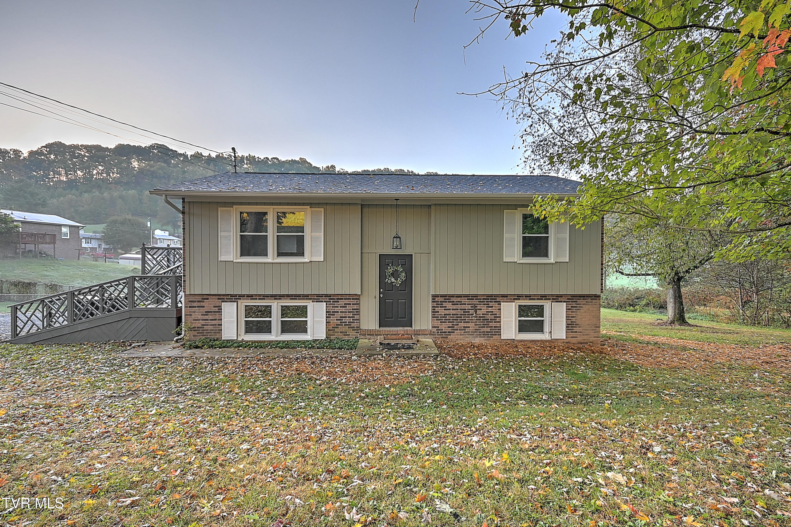
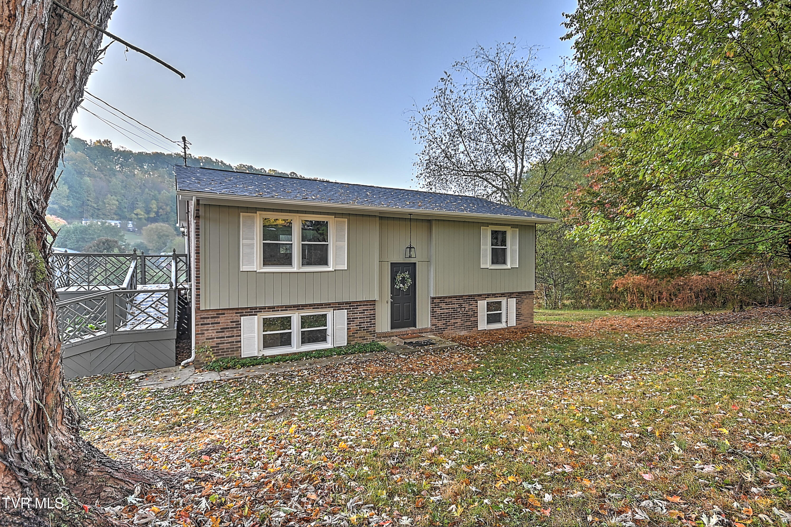
✨ Beautifully Remodeled Split-Level Home - Convenient to All of the Tri-Cities! ✨
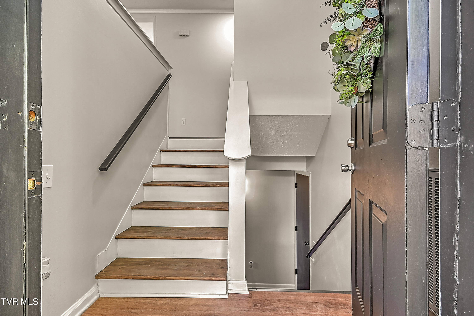
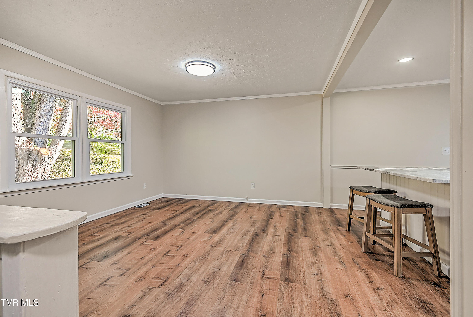
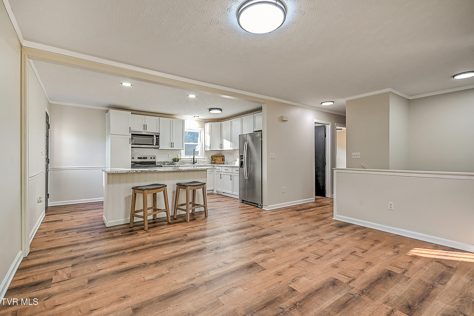
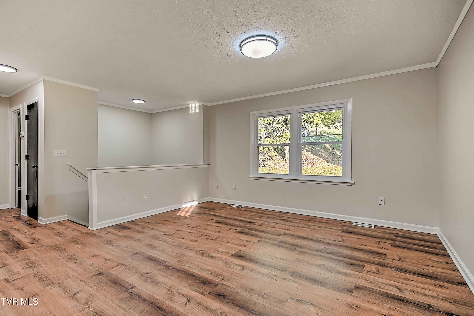
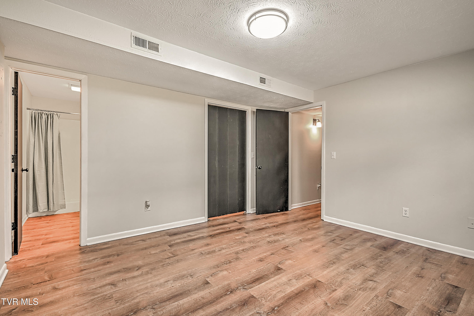
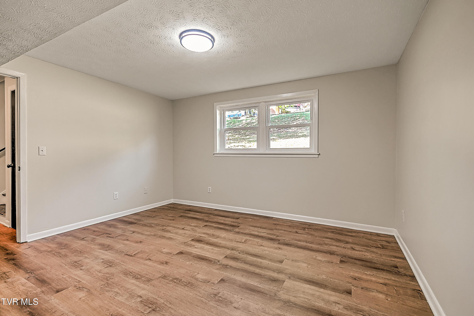
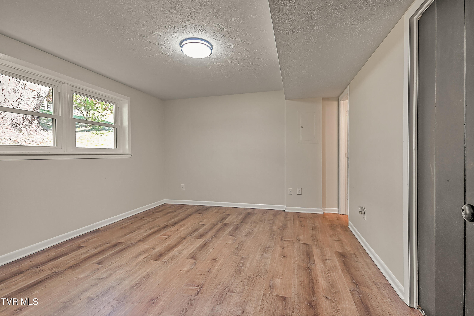
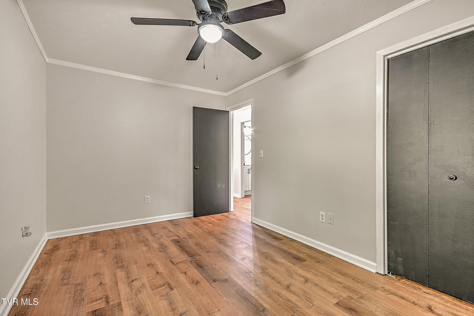
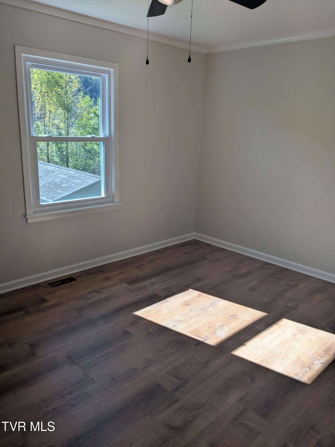
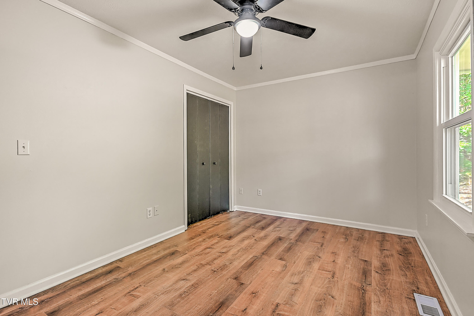
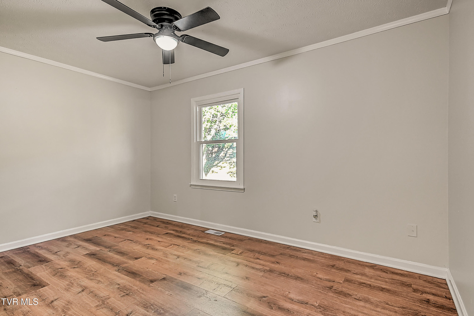
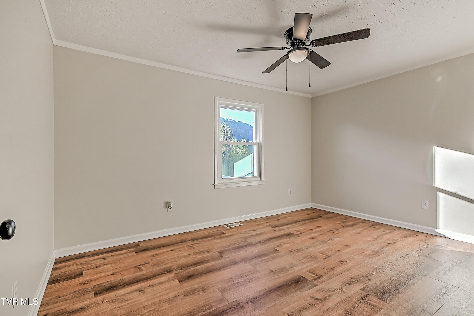
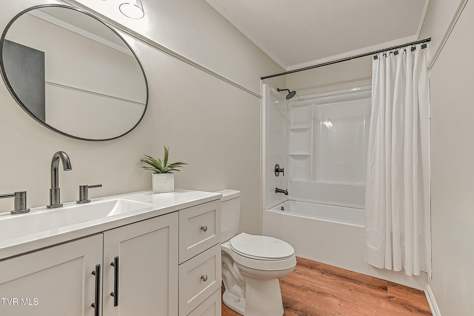
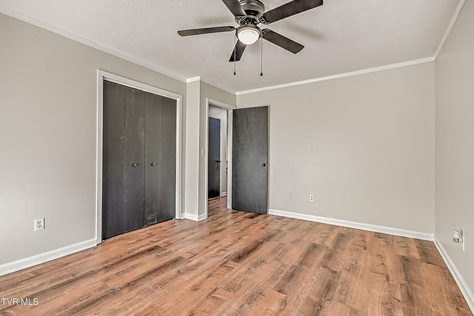
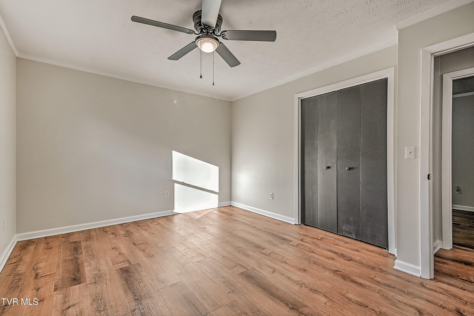
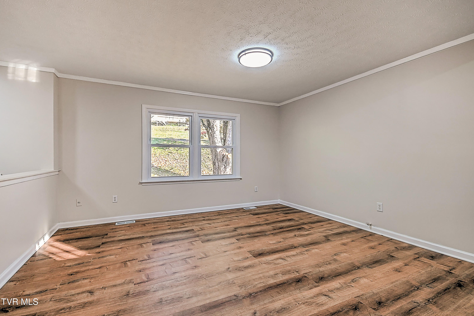
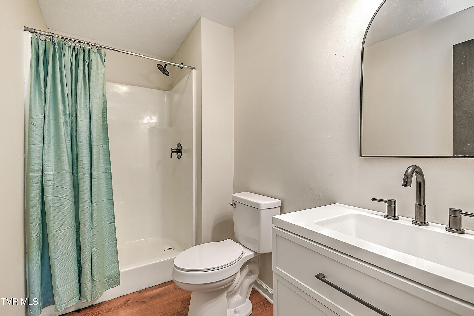
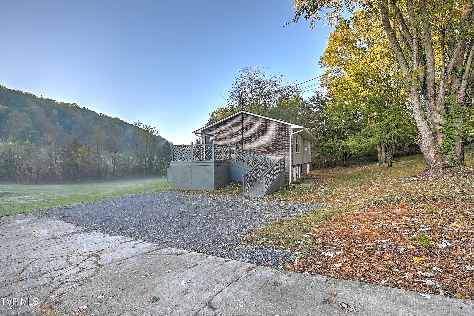
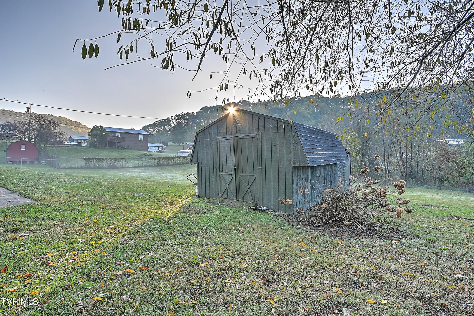
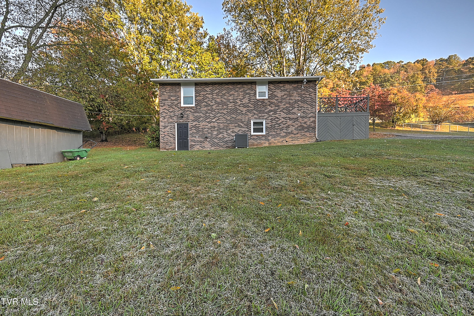
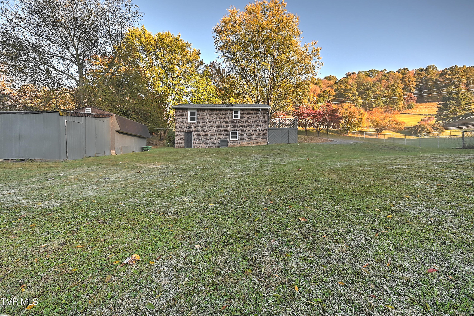
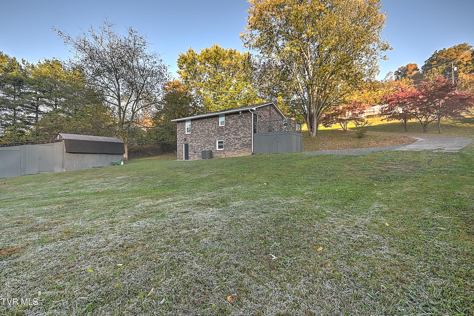
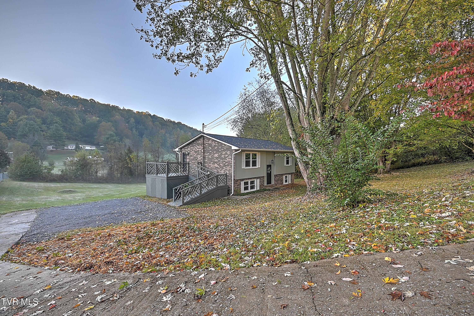
Completely updated and move-in ready, this stunning 3-bedroom, 2-bath split-level home sits on .66 of an acre and offers the perfect blend of comfort and modern style. Inside, you'll find new flooring, fresh paint, a new roof, and a new heat pump, along with updated baths featuring today's finishes.
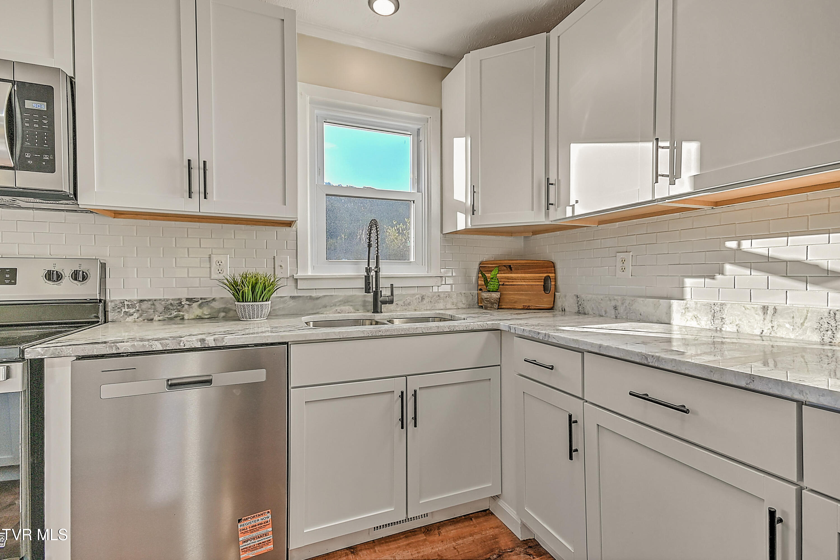
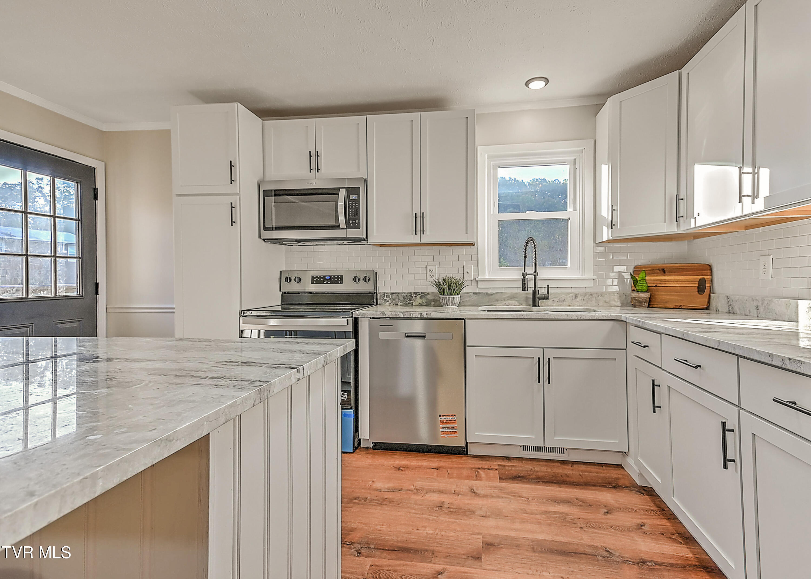
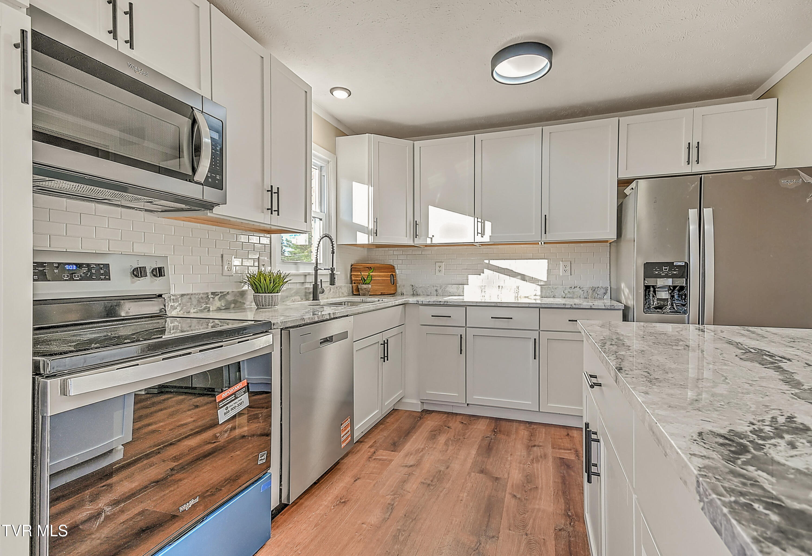
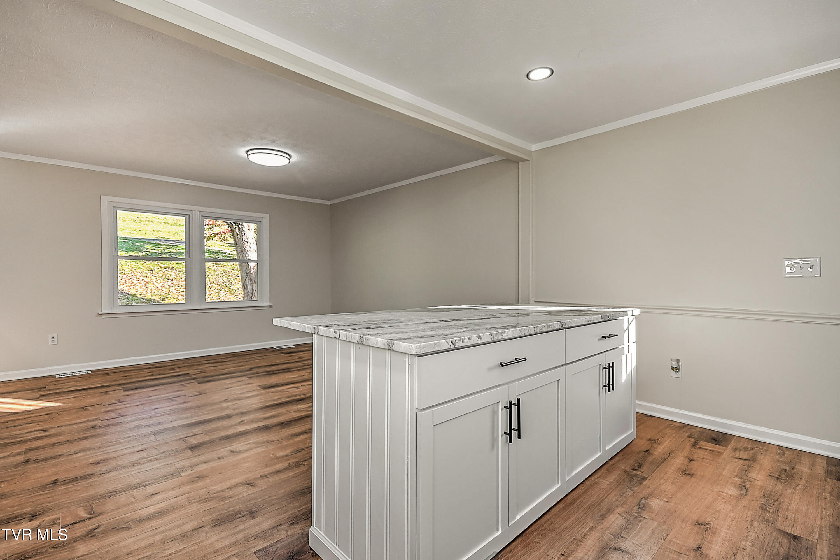
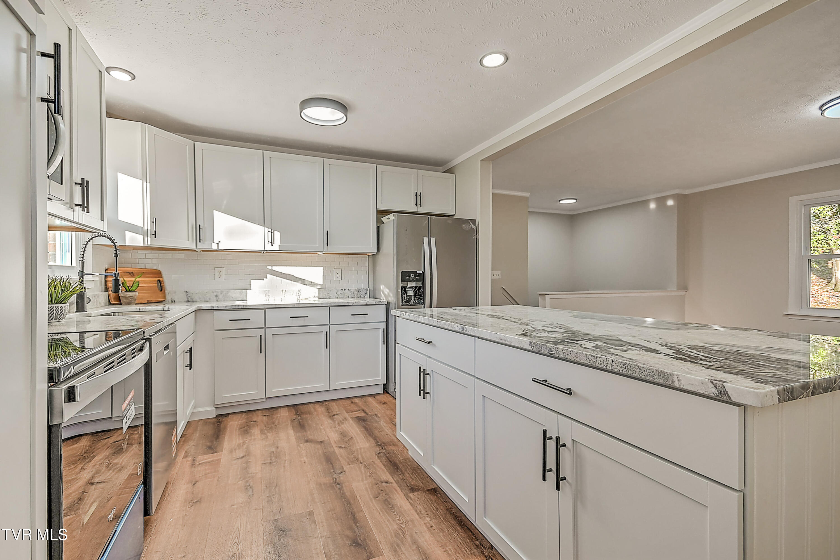
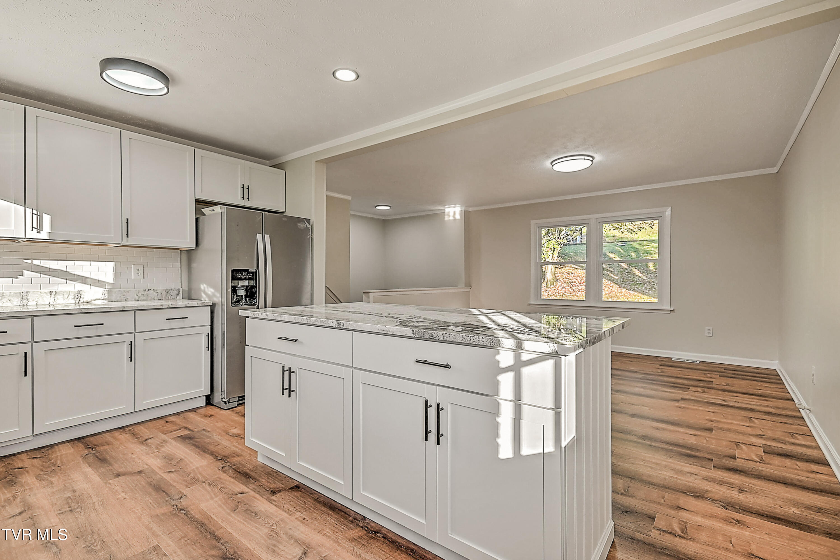
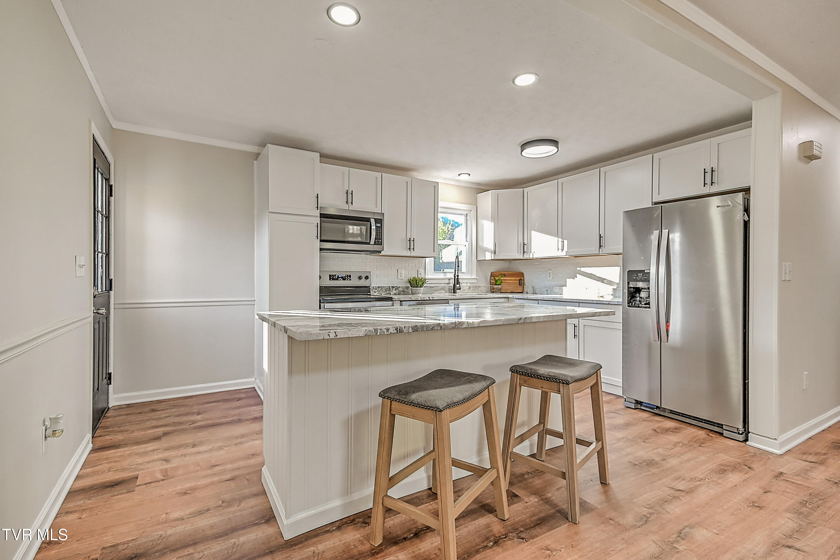
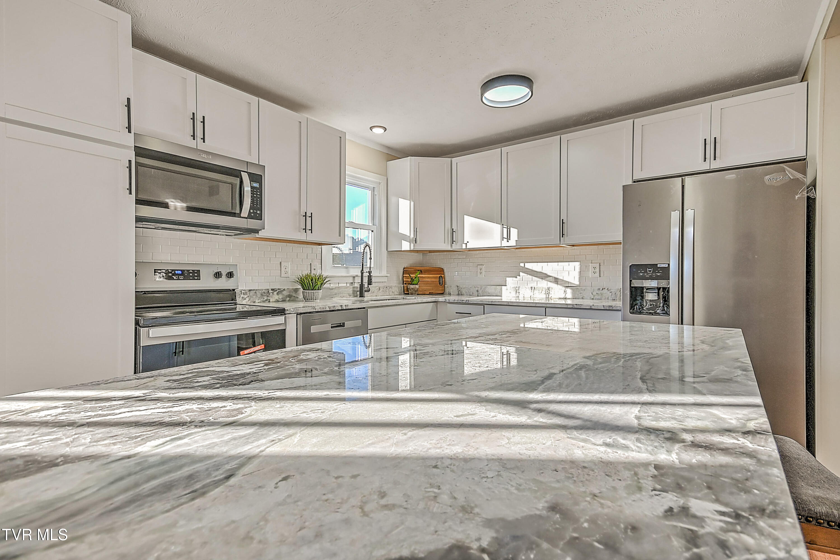
The heart of the home is the gorgeous new kitchen with Granite, showcasing New cabinets, stainless steel appliances, and a large island--perfect for cooking, entertaining, or gathering with family and friends.
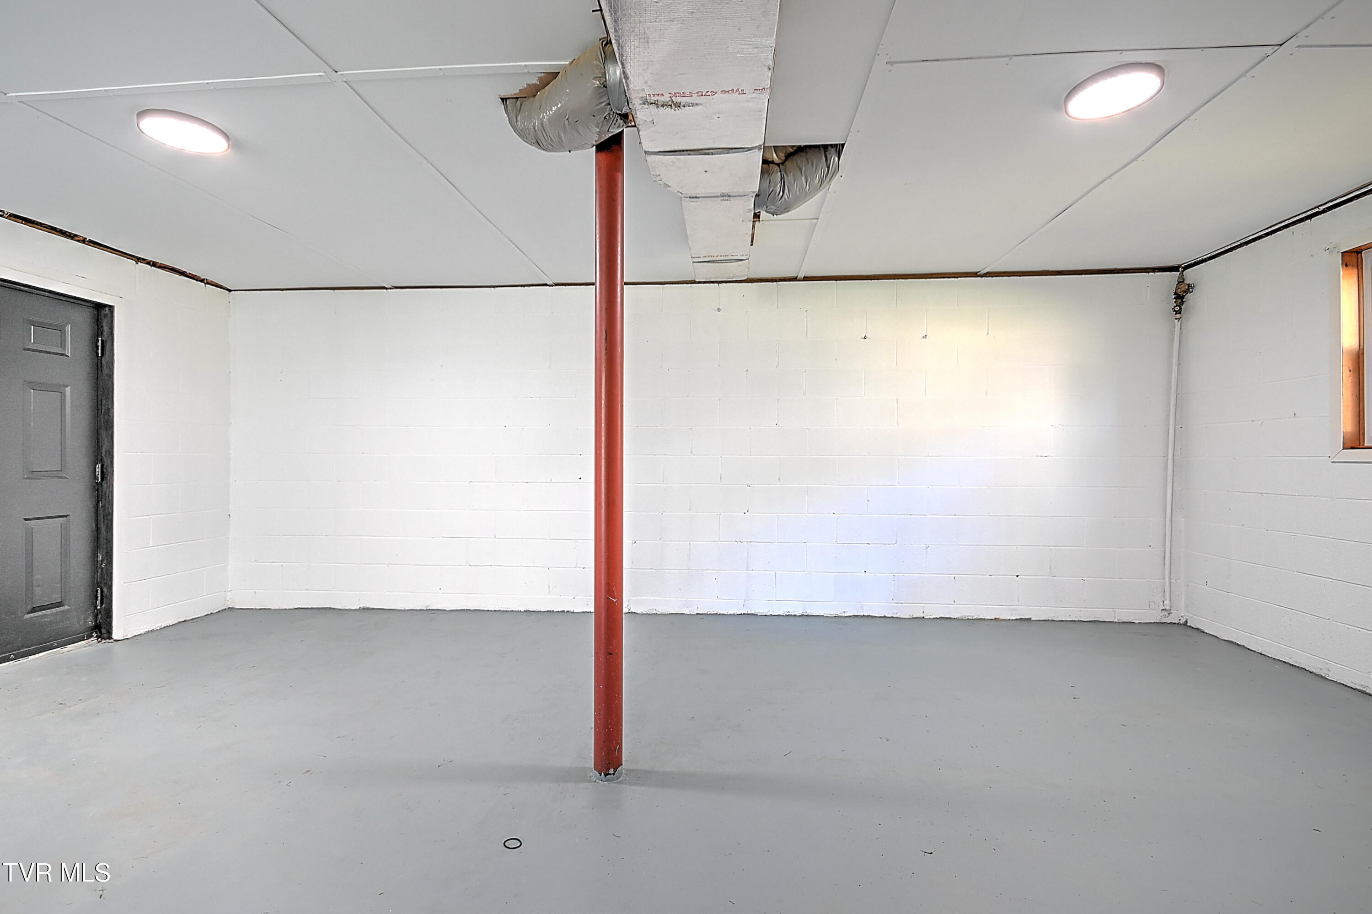
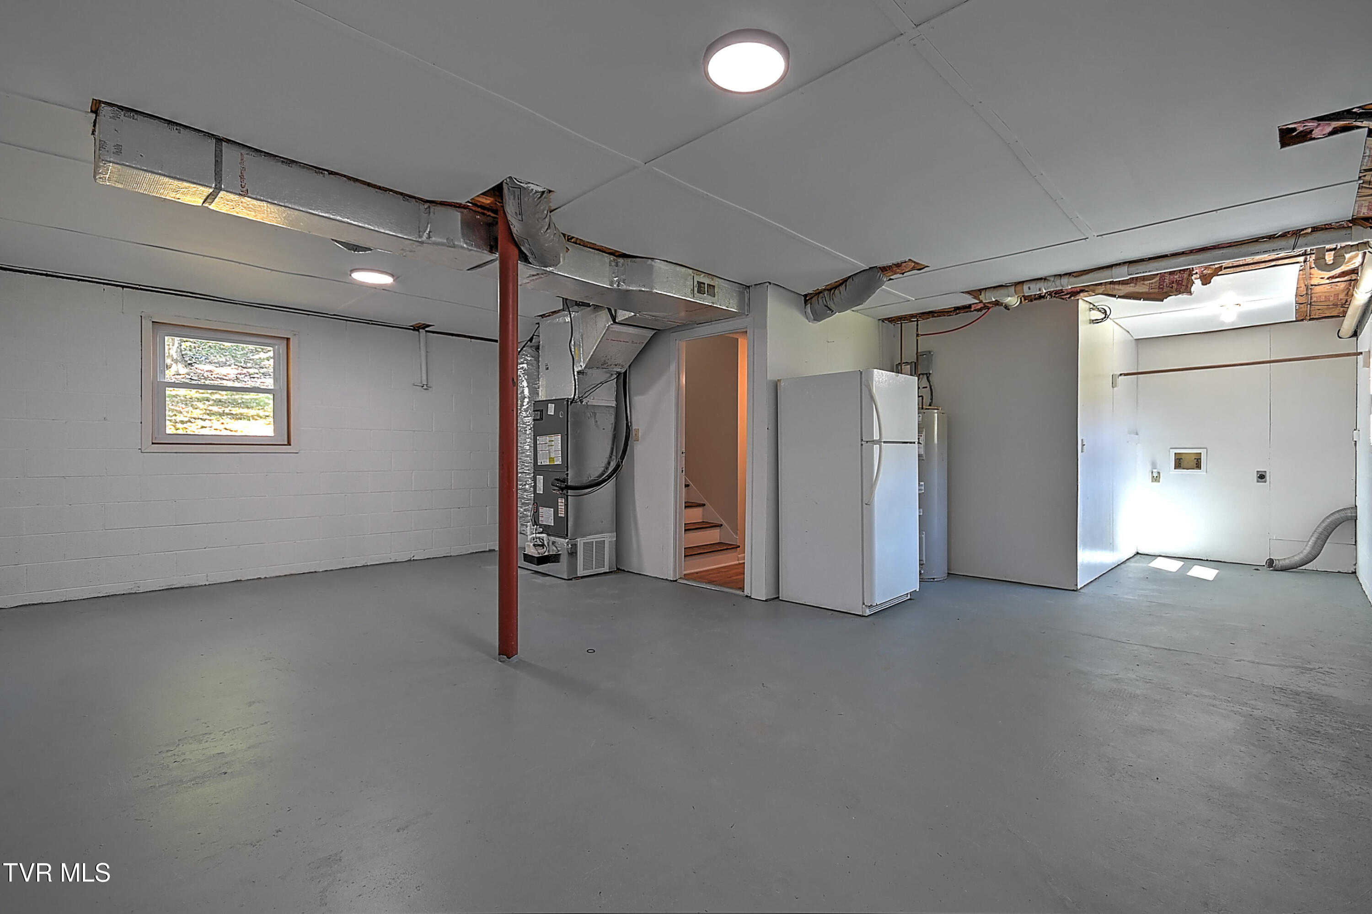
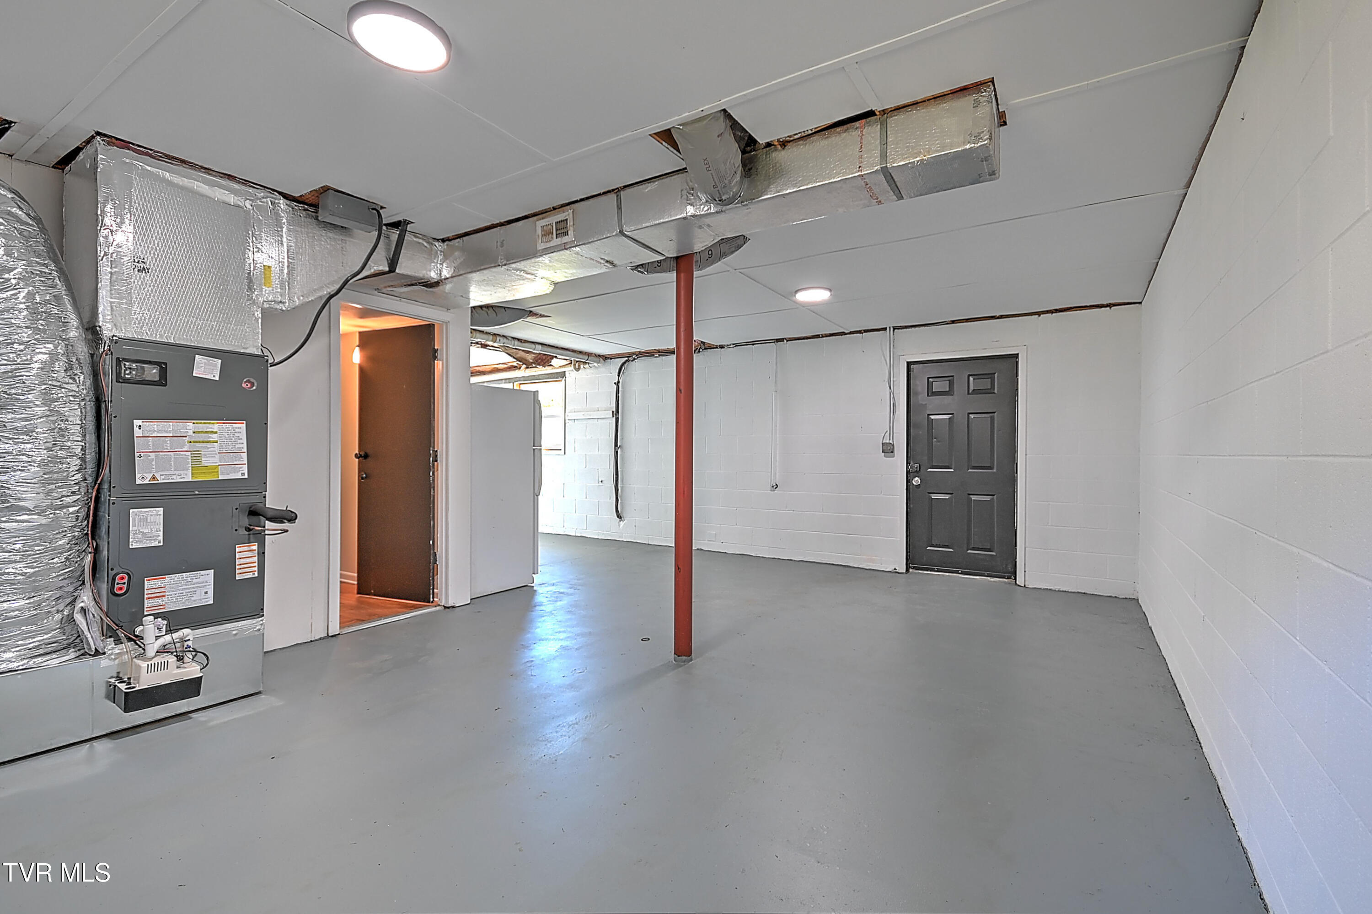
Downstairs offers a heated area ready for expansion, ideal for adding a den, office, or extra living space.
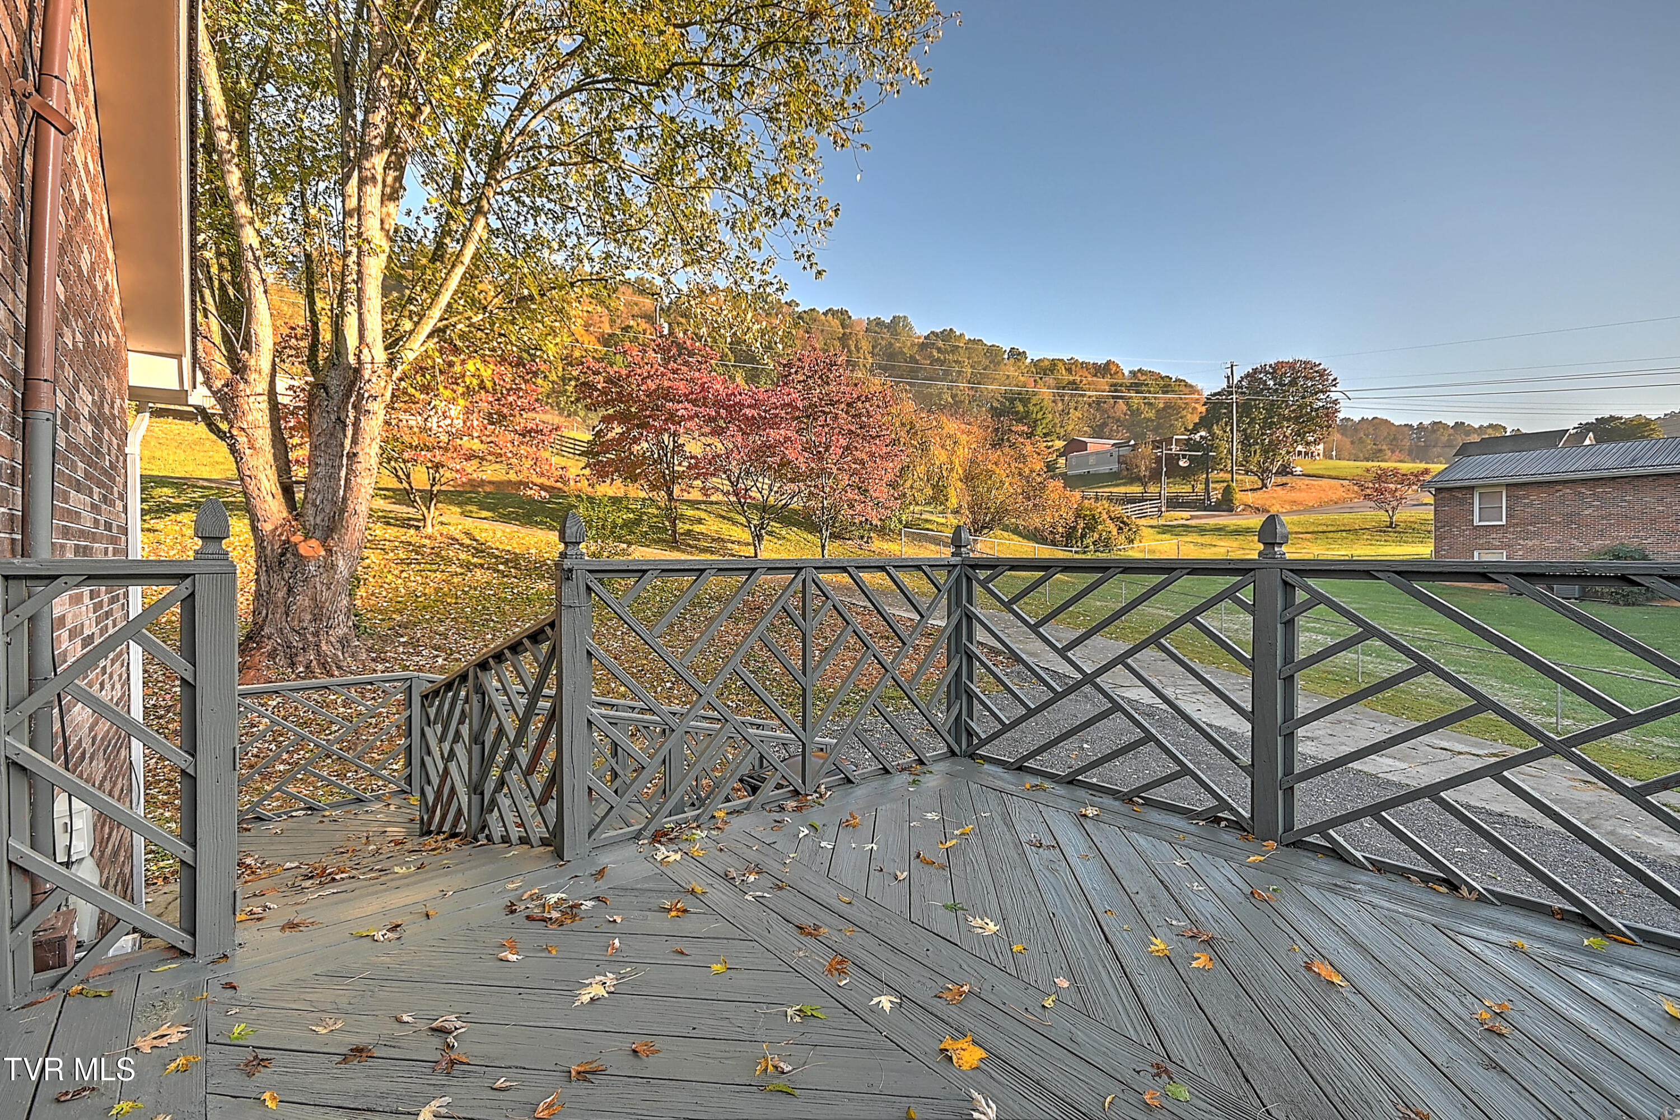
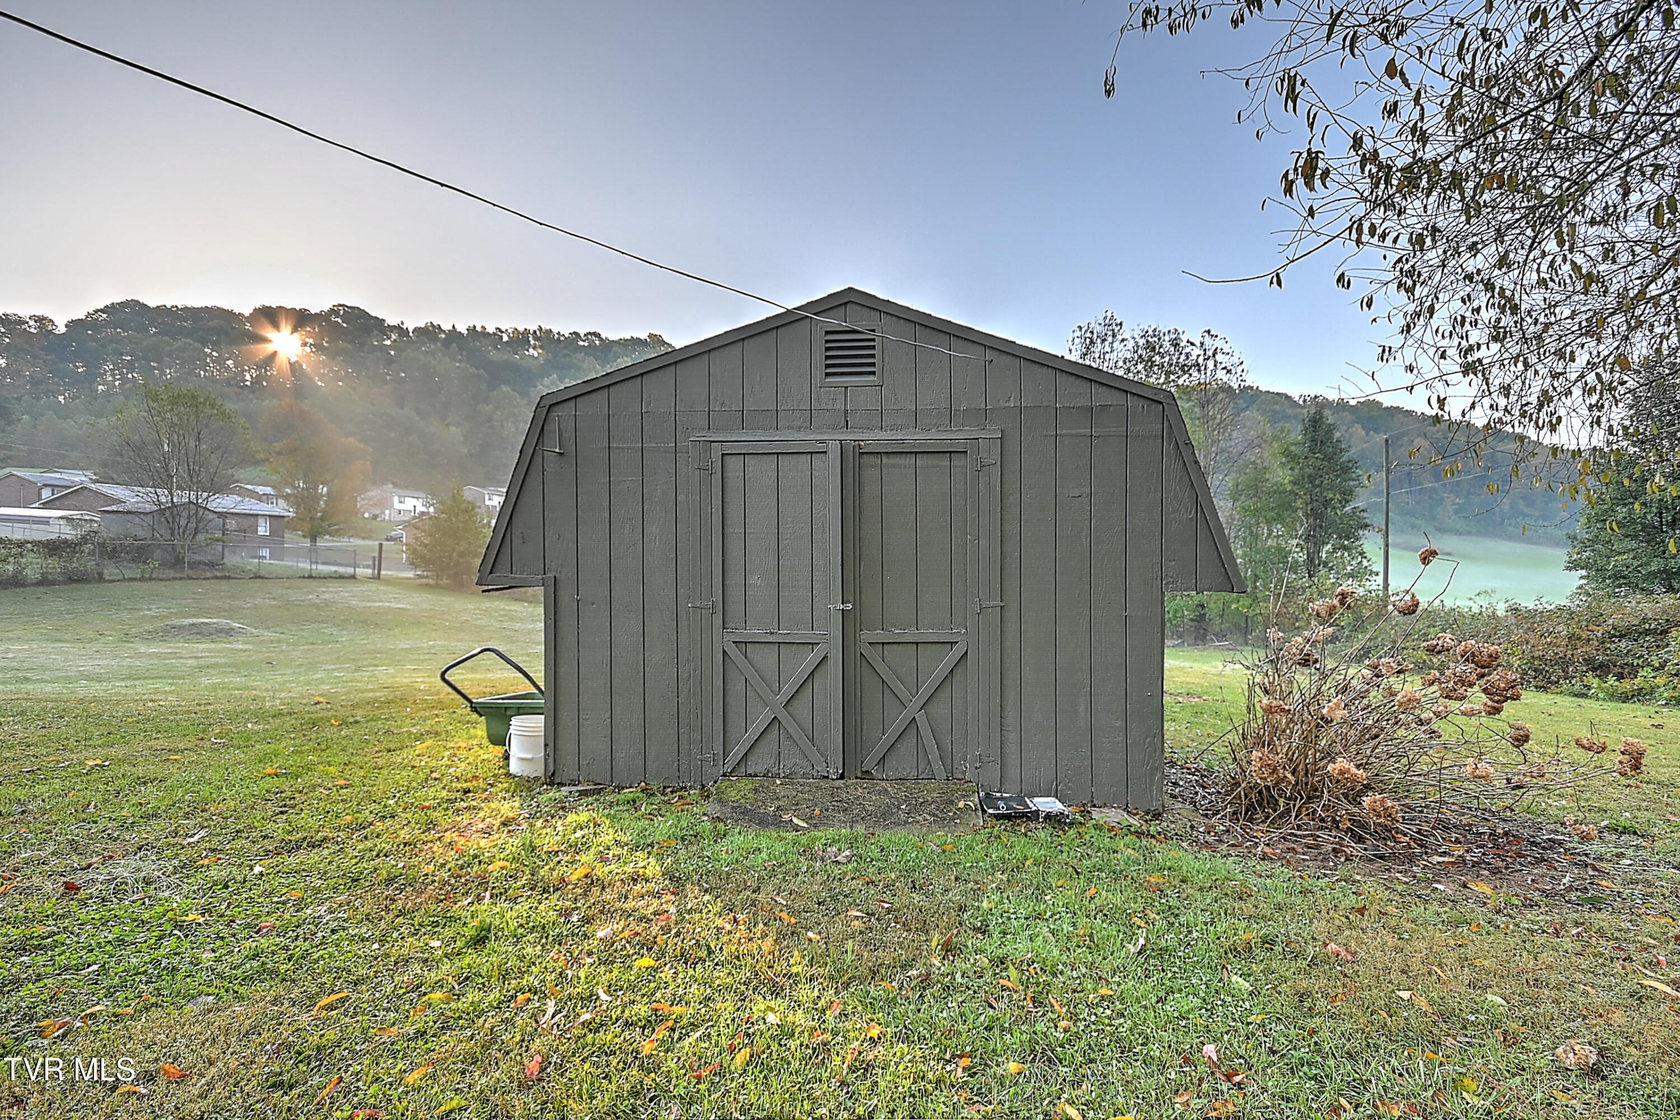
Enjoy the peaceful setting with plenty of outdoor space while being conveniently located to all of the Tri-Cities--shopping, dining, and major highways are just minutes away.
💫 Stylish updates, a spacious lot, and an unbeatable location--this home has it all!
More updated pictures on Tuesday.

3
beds

2
baths

1,248 Sq.Ft. LIVING AREA

0.66 Acres lot

Tony Vaughn

Tony Vaughn

Features & Amenities

Interior

  • total bedrooms3
  • Total bathrooms2
  • full bathrooms2
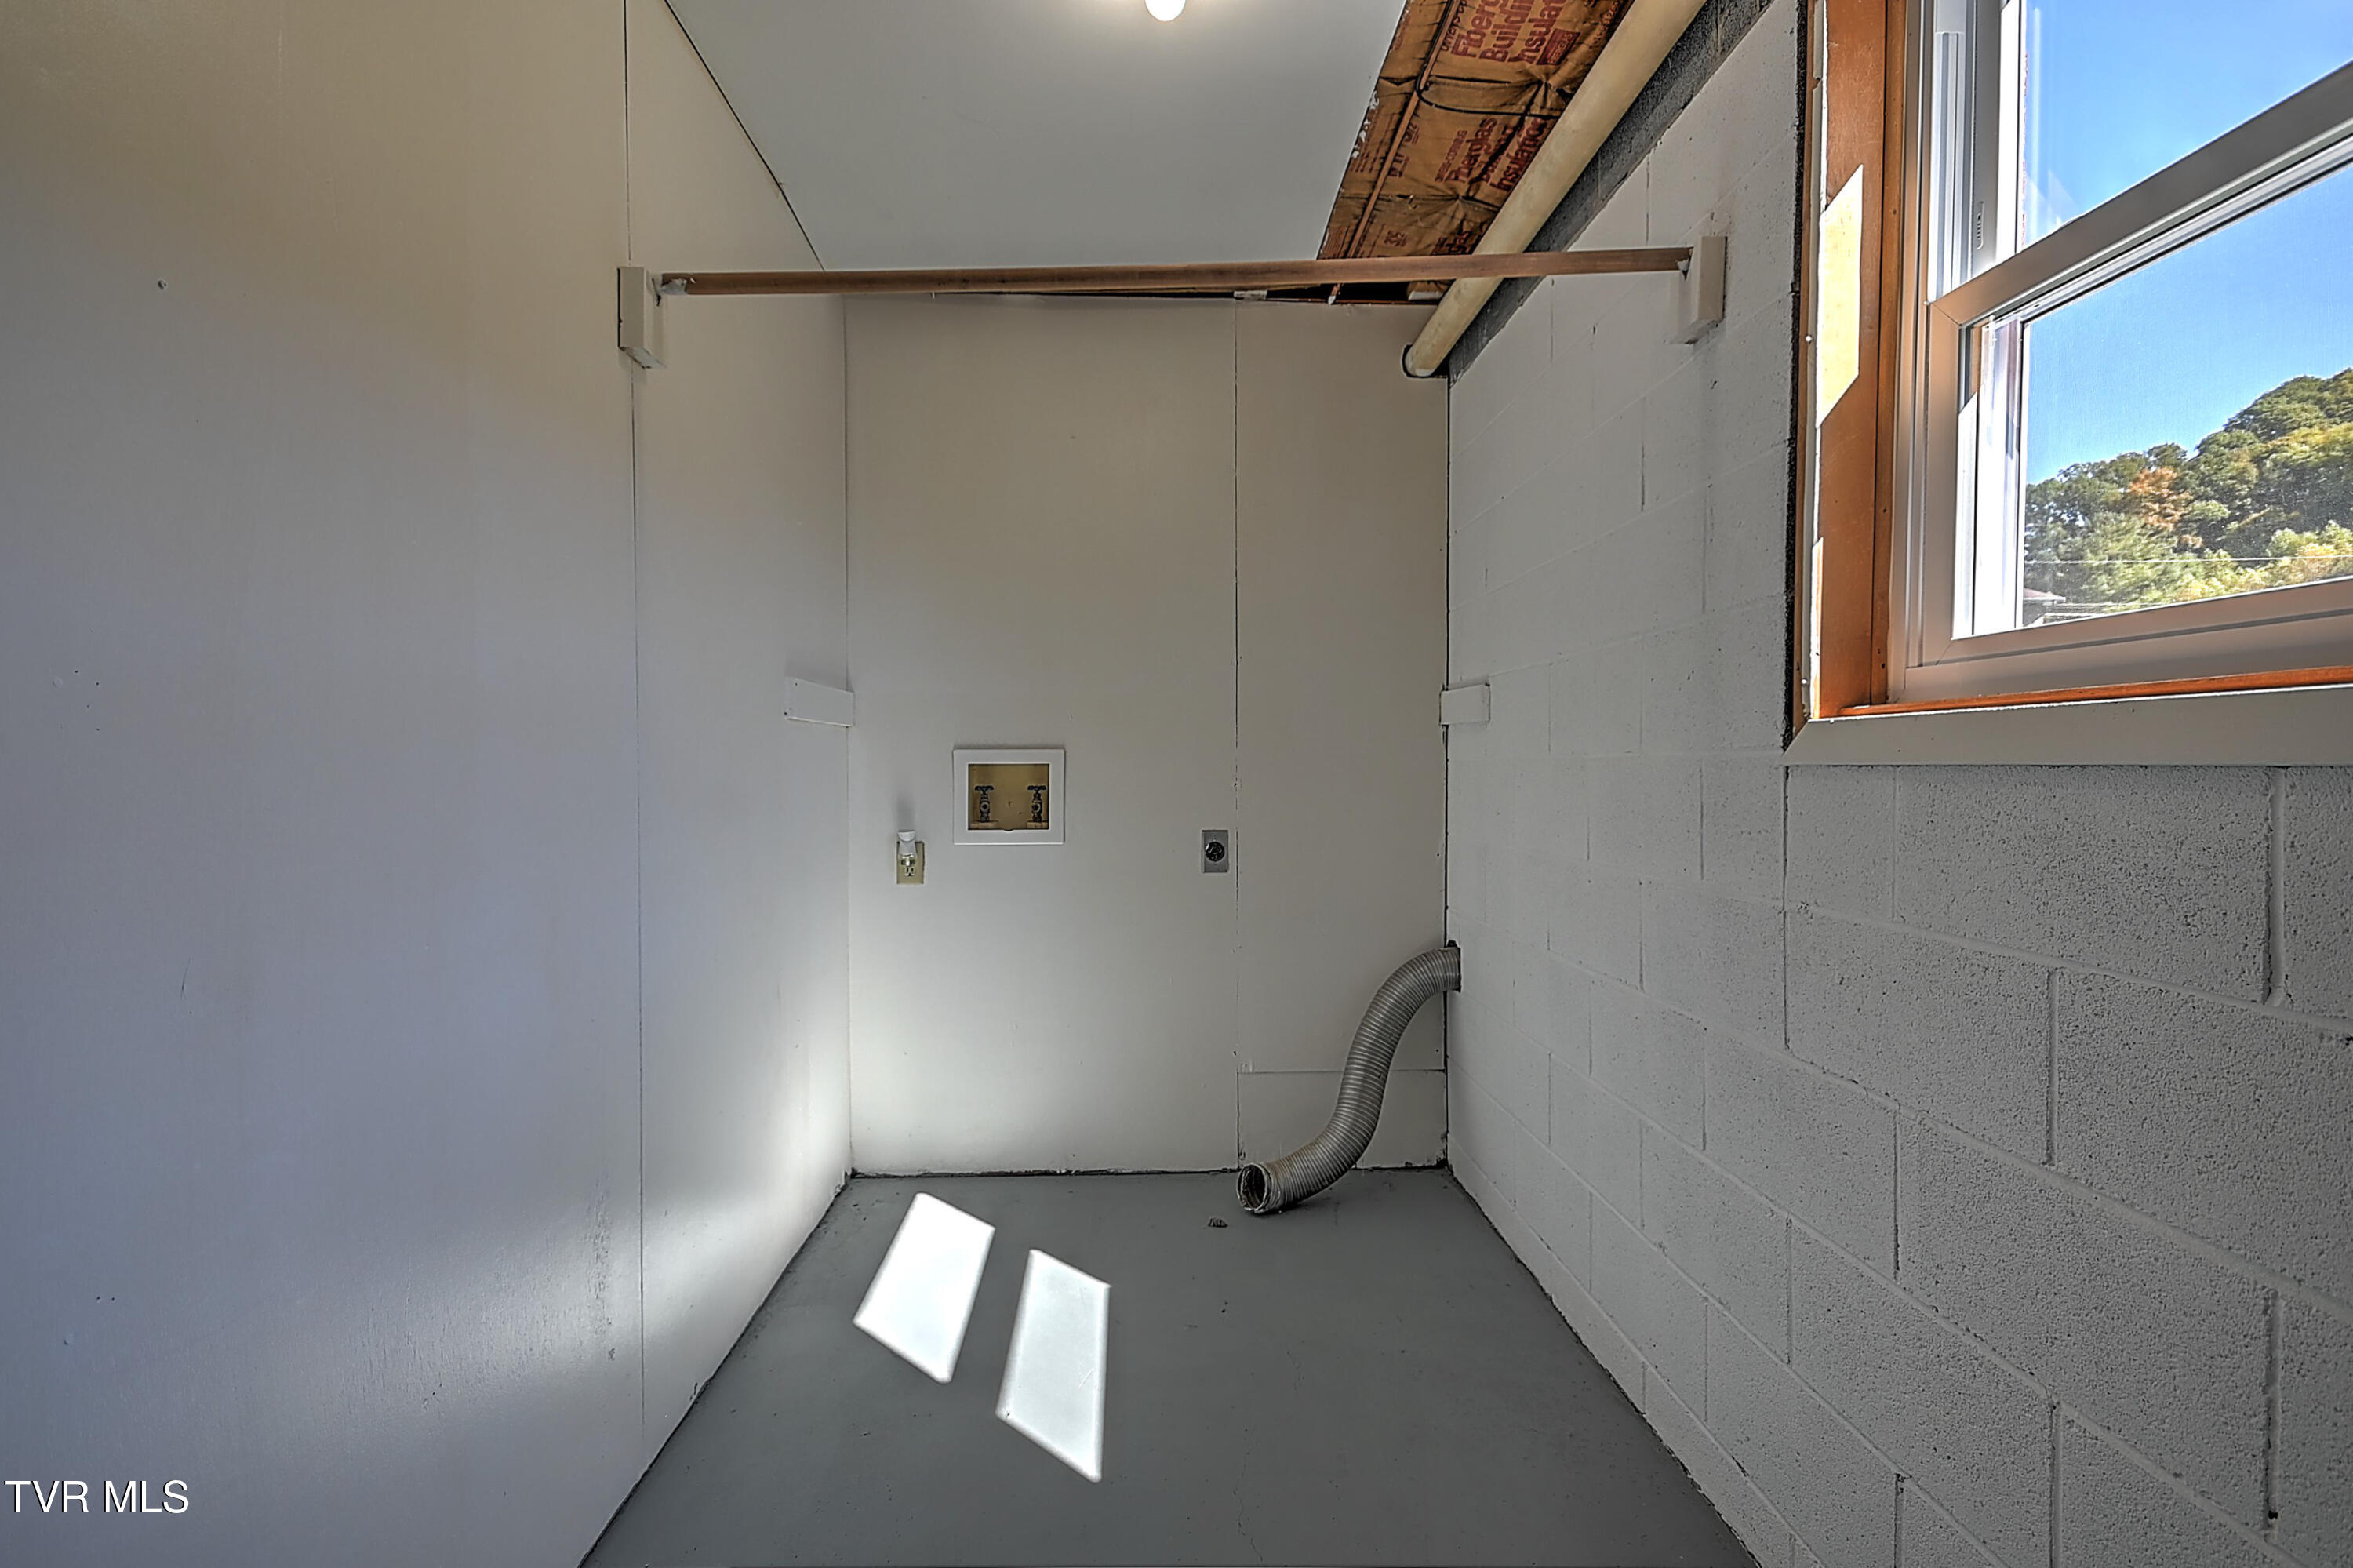
  • Laundry room Electric Dryer Hookup, Washer Hookup
  • Flooring Vinyl
  • APPLIANCES Dishwasher, Electric Range, Microwave, Refrigerator
  • other interior Features Eat-in Kitchen, Granite Counters, Kitchen Island, Open Floorplan, Remodeled

Area & Lot

  • Status Sold
  • Living Area1,248 Sq.Ft.
  • Total Area1,776 Sq.Ft.
  • Lot Area0.66 Acres
  • MLS® ID9987196
  • TypeResidential
  • YEAR BUILT1986
  • Architecture StylesSplit Level
  • Elementary SchoolCentral Heights
  • Middle SchoolSullivan Central Middle
  • High SchoolWest Ridge

Exterior

  • STORIES2
  • water SourcePublic
  • utilitiesCable Available, Electricity Connected, Water Connected
  • roofAsphalt, Shingle
  • parkingDriveway
  • HEAT TYPEElectric, Heat Pump
  • AIR CONDITIONINGCentral Air, Heat Pump
  • sewerPrivate Sewer
  • SubstructureBlock
  • HOA AmenitiesLandscaping

Financial

  • Sales Price$289,000
  • Zoning R1

Work With Tony

My goal is to always provide outstanding service to each and every client. Communication and customer service is my top priority.

Follow Me on Instagram