Leave a Message

Thank you for your message. We will be in touch with you shortly.

Explore Our Properties
421 Coralwood Drive
421 Coralwood Drive
421 Coralwood Drive
421 Coralwood Drive
421 Coralwood Drive
421 Coralwood Drive
421 Coralwood Drive
421 Coralwood Drive
421 Coralwood Drive
421 Coralwood Drive
421 Coralwood Drive
421 Coralwood Drive
421 Coralwood Drive
421 Coralwood Drive
421 Coralwood Drive
421 Coralwood Drive
421 Coralwood Drive
421 Coralwood Drive
421 Coralwood Drive
421 Coralwood Drive
421 Coralwood Drive
421 Coralwood Drive
421 Coralwood Drive
421 Coralwood Drive
421 Coralwood Drive
421 Coralwood Drive
421 Coralwood Drive
421 Coralwood Drive
421 Coralwood Drive
421 Coralwood Drive
421 Coralwood Drive
421 Coralwood Drive
421 Coralwood Drive
421 Coralwood Drive
421 Coralwood Drive
421 Coralwood Drive
421 Coralwood Drive
421 Coralwood Drive
421 Coralwood Drive
421 Coralwood Drive
421 Coralwood Drive
421 Coralwood Drive
421 Coralwood Drive
421 Coralwood Drive
421 Coralwood Drive
421 Coralwood Drive
421 Coralwood Drive
421 Coralwood Drive
421 Coralwood Drive
421 Coralwood Drive
421 Coralwood Drive
421 Coralwood Drive
421 Coralwood Drive
421 Coralwood Drive
421 Coralwood Drive
421 Coralwood Drive
421 Coralwood Drive
421 Coralwood Drive
SEE ALL PHOTOS
421 Coralwood Drive
421 Coralwood Drive
421 Coralwood Drive
421 Coralwood Drive
421 Coralwood Drive
421 Coralwood Drive
421 Coralwood Drive
421 Coralwood Drive
421 Coralwood Drive
421 Coralwood Drive
421 Coralwood Drive
421 Coralwood Drive
421 Coralwood Drive
421 Coralwood Drive
421 Coralwood Drive
421 Coralwood Drive
421 Coralwood Drive
421 Coralwood Drive
421 Coralwood Drive
421 Coralwood Drive
421 Coralwood Drive
421 Coralwood Drive
421 Coralwood Drive
421 Coralwood Drive
421 Coralwood Drive
421 Coralwood Drive
421 Coralwood Drive
421 Coralwood Drive
421 Coralwood Drive
421 Coralwood Drive
421 Coralwood Drive
421 Coralwood Drive
421 Coralwood Drive
421 Coralwood Drive
421 Coralwood Drive
421 Coralwood Drive
421 Coralwood Drive
421 Coralwood Drive
421 Coralwood Drive
421 Coralwood Drive
421 Coralwood Drive
421 Coralwood Drive
421 Coralwood Drive
421 Coralwood Drive
421 Coralwood Drive
421 Coralwood Drive
421 Coralwood Drive
421 Coralwood Drive
421 Coralwood Drive
421 Coralwood Drive
421 Coralwood Drive
421 Coralwood Drive
421 Coralwood Drive
421 Coralwood Drive
421 Coralwood Drive
421 Coralwood Drive
421 Coralwood Drive
421 Coralwood Drive
Sold

421 Coralwood Drive

421 Coralwood Drive, Kingsport, TN 37663

$347,000
MULTIPLE OFFERS: Sellers extending offer deadline to Friday, 11/11, at 11:00am.
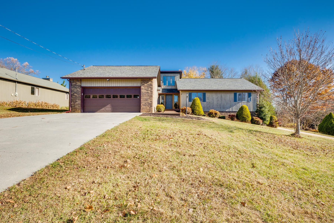
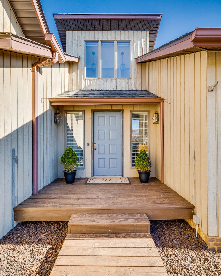
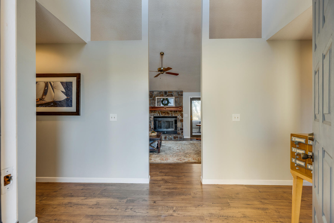
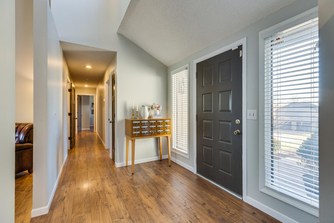
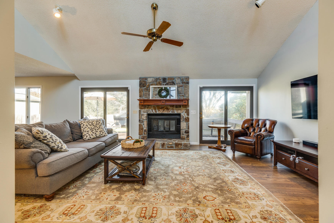
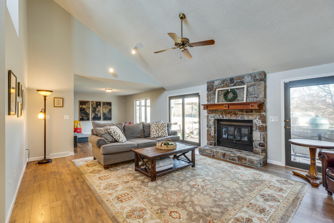
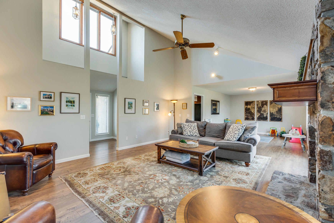
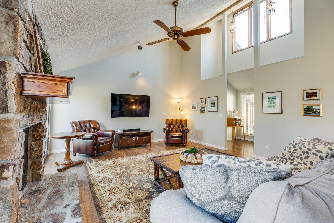
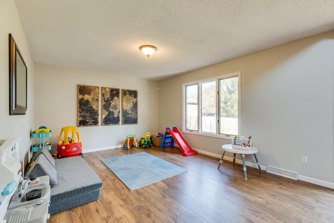
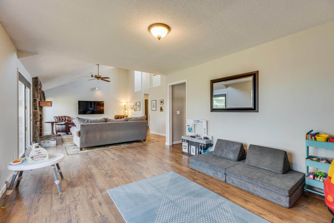
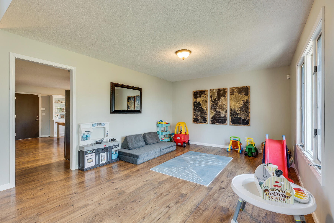
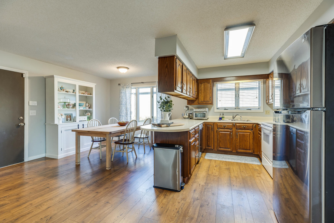
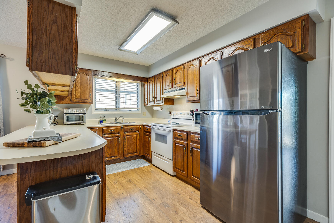
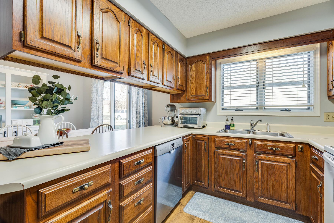
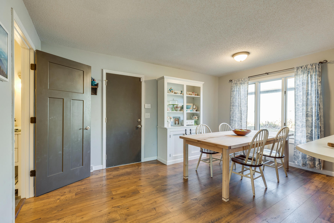
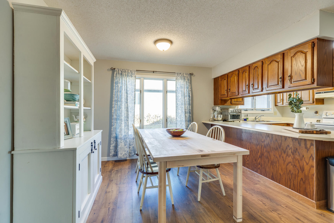
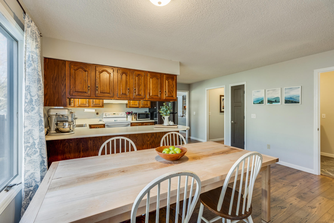
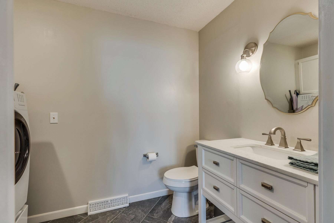
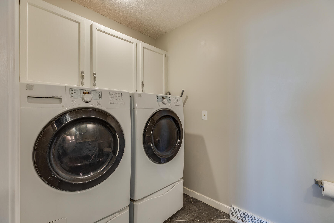
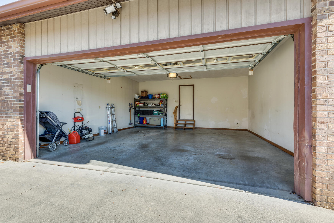
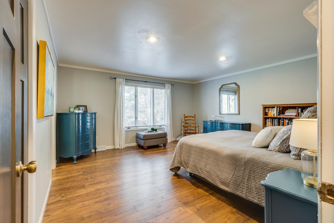
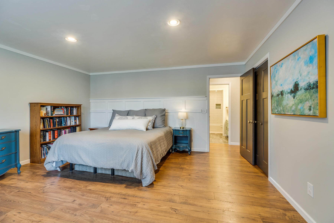
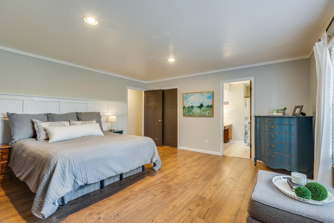
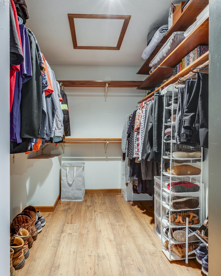
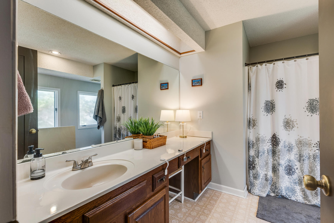
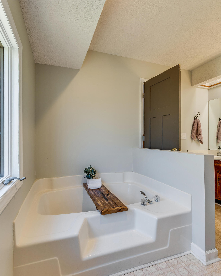
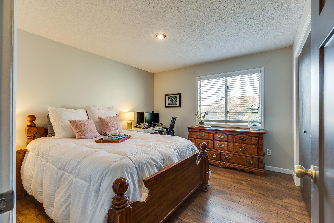
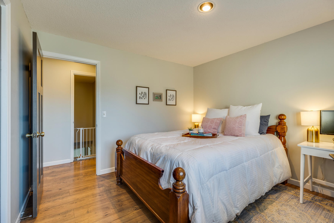
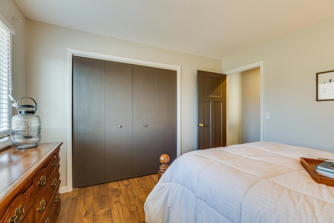
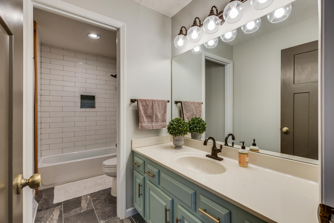
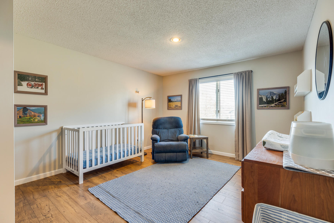
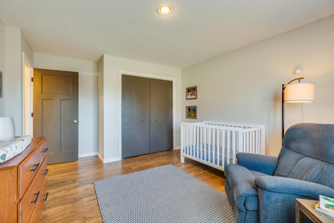
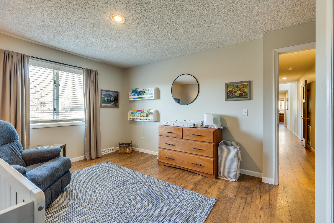
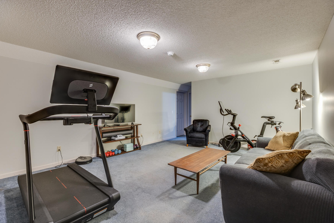
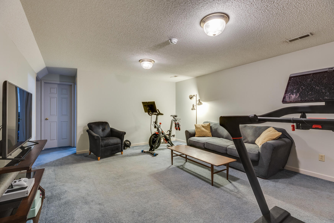
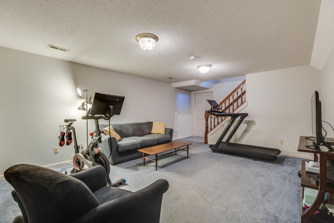
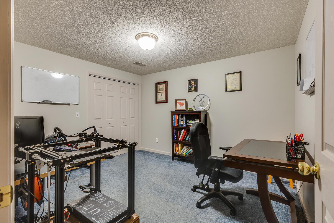
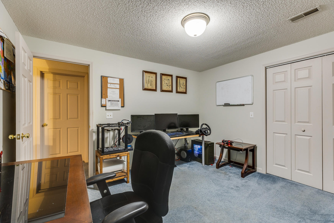
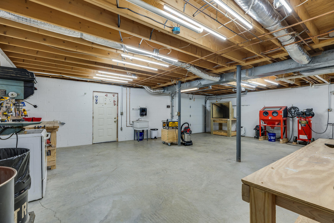
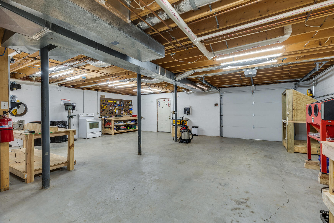
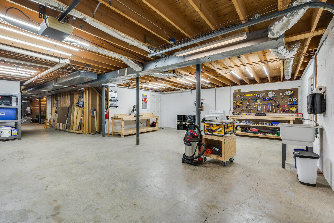
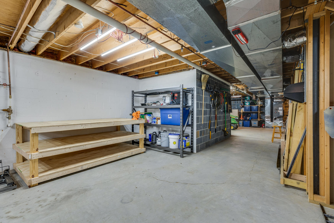
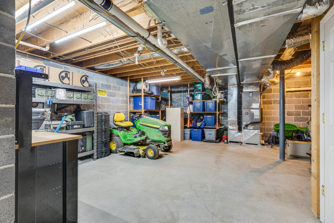
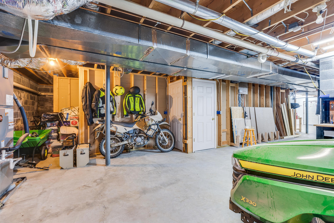
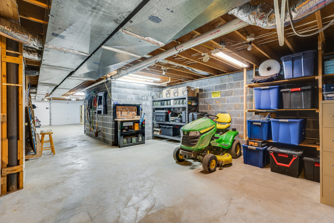
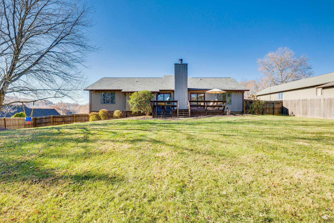
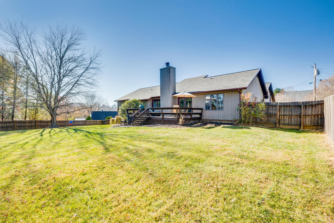
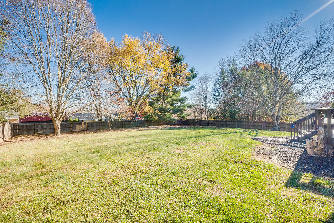
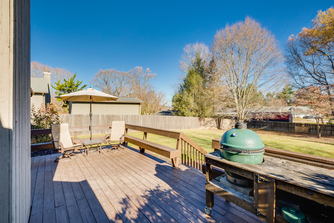
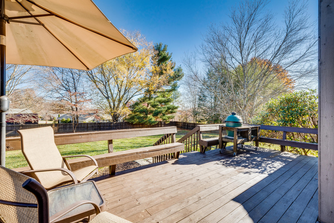
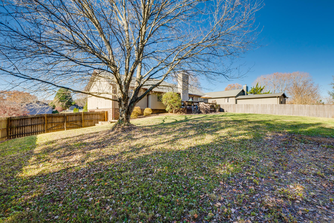
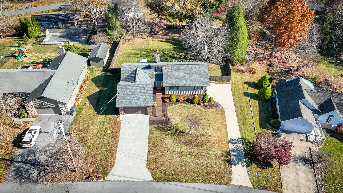
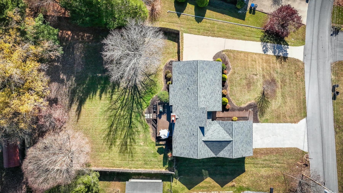
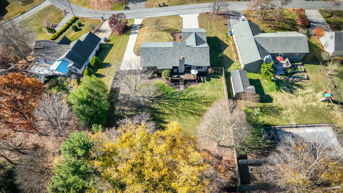
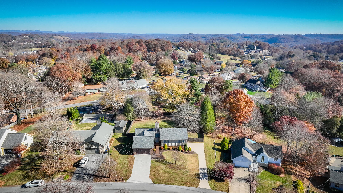
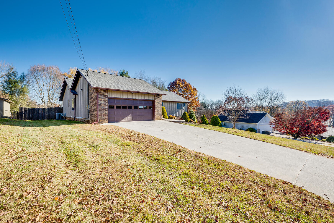
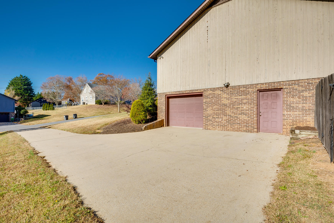
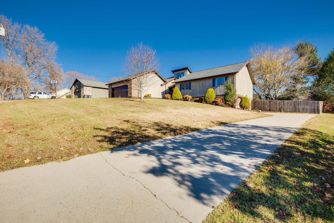
Located in the convenient Colonial Heights area of Kingsport, this contemporary home with MAIN LEVEL LIVING has 3 bedrooms and 2 full baths, plus another half bath in the dedicated laundry room. Entering through your main level double car garage, you'll find an eat-in kitchen with easy flow to the rest of the house. Stepping through the front door, you'll immediately notice the beautiful Pergo laminate floors throughout, which lead to a spacious dining area and living room, complete with vaulted ceilings and a stone fireplace. Choose from 2 sets of glass doors, on either side of the fireplace, for easy access to the deck, which is just steps away from a level, fully fenced back yard. Down the hallway, two of the bedrooms share a nice remodeled bathroom, featuring new bathtub, tile surround, and tile flooring. The primary bedroom has a feature wall, walk-in closet, and a large en suite bathroom with separate soaking tub and shower. Still need more space? Downstairs you'll find a cozy den adjacent to an extra flex space with closet, which could be used as a 4th bedroom, office, or craft room. If you really would like to expand, there's a HUGE unfinished basement with more finishing potential that would still leave plenty of remaining space that has walk-out access, a garage door (with 2nd driveway), and a current workshop (work benches can convey). The roof was just replaced earlier in 2022 with 40yr architectural shingles. Make an appointment with your favorite REALTOR today!
Buyer(s)/buyer(s) agents to verify all information.

3
beds

3
baths

2,559 Sq.Ft. LIVING AREA

0.47 Acres lot

Tony Vaughn

Tony Vaughn

Features & Amenities

Interior

  • total bedrooms3
  • Total bathrooms3
  • full bathrooms2
  • half bathroom1
  • Laundry room Electric Dryer Hookup, Washer Hookup
  • Flooring Carpet, Ceramic Tile, Hardwood, Laminate, Vinyl
  • Fireplace Living Room, Stone
  • APPLIANCES Dishwasher, Electric Range, Range, Refrigerator
  • other interior Features Primary Downstairs, Eat-in Kitchen, Entrance Foyer, Laminate Counters, Shower Only, Smoke Detector(s), Soaking Tub, Solid Surface Counters, Walk-In Closet(s), Wired for Sec Sys

Area & Lot

  • Status Sold
  • Living Area2,559 Sq.Ft.
  • Lot Area0.47 Acres
  • MLS® ID9945516
  • TypeResidential
  • YEAR BUILT1984
  • Architecture StylesContemporary
  • Elementary SchoolJohn Adams
  • Middle SchoolRobinson
  • High SchoolDobyns Bennett

Exterior

  • Garage Space2.0
  • water SourcePublic
  • utilitiesCable Available
  • roofShingle
  • parkingAttached, Concrete, Garage Door Opener, Parking Spaces
  • HEAT TYPECentral, Fireplace(s), Heat Pump
  • AIR CONDITIONINGCentral Air, Heat Pump
  • sewerPublic Sewer
  • SubstructureBlock

Financial

  • Sales Price$347,000
  • Zoning R 1B

Work With Tony

My goal is to always provide outstanding service to each and every client. Communication and customer service is my top priority.

Follow Me on Instagram