Leave a Message

Thank you for your message. We will be in touch with you shortly.

Explore Our Properties
321 Summerville Road
SEE ALL PHOTOS
321 Summerville Road
Sold

321 Summerville Road

321 Summerville Road, Kingsport, TN 37663

$269,000
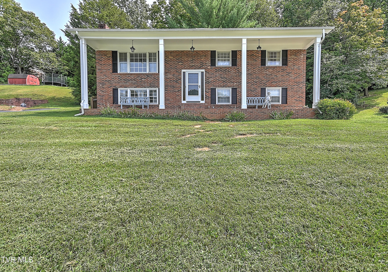
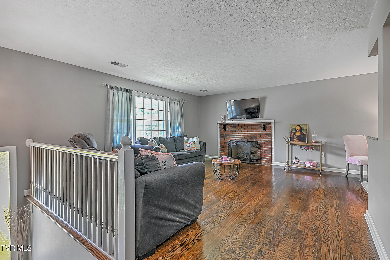
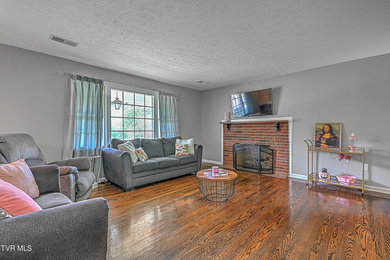
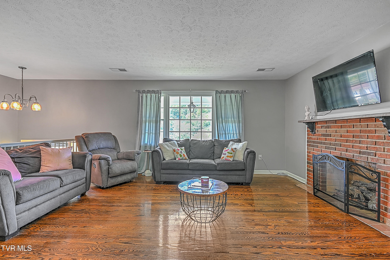
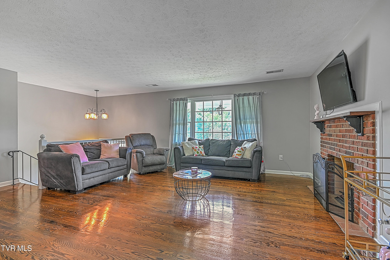
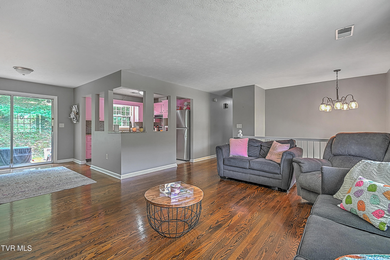
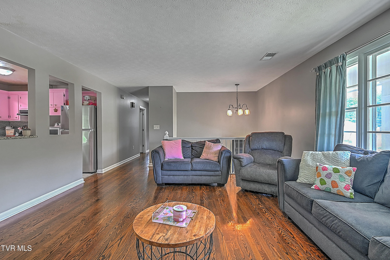
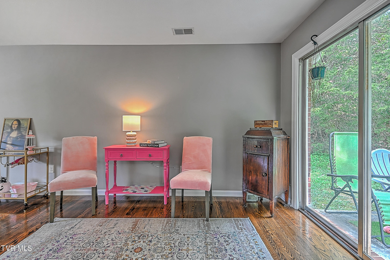
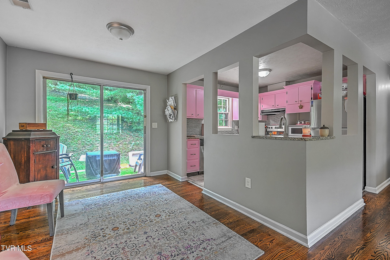
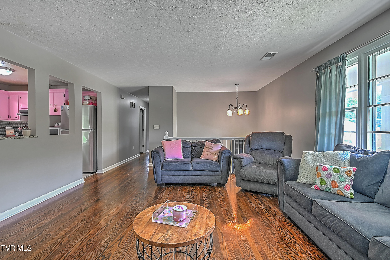
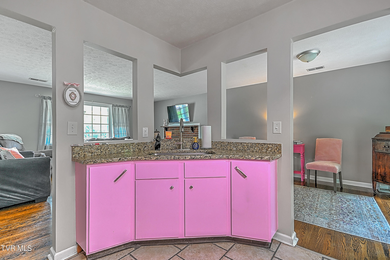
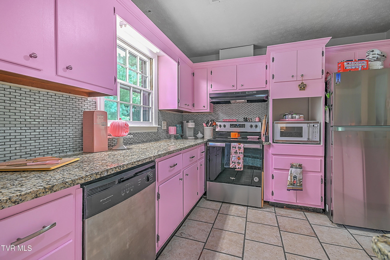
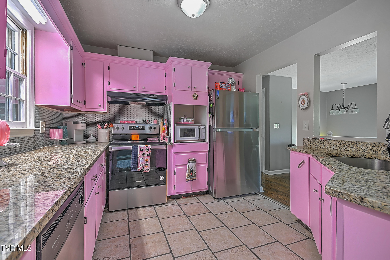
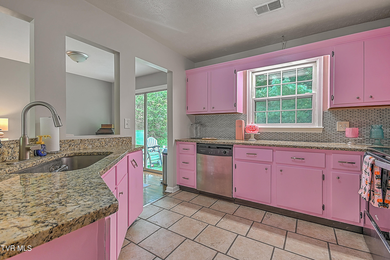
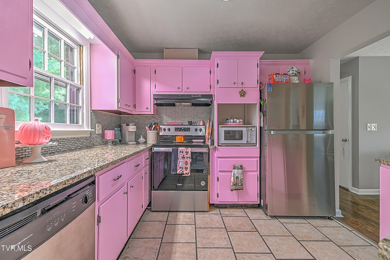
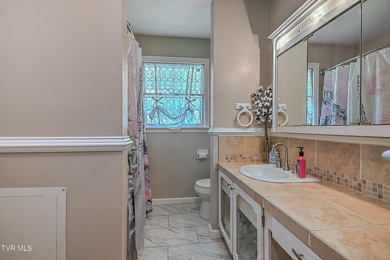
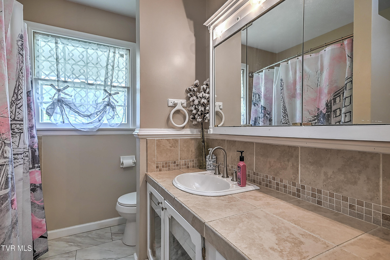
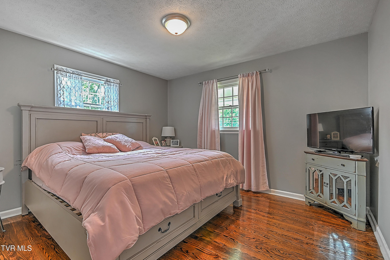
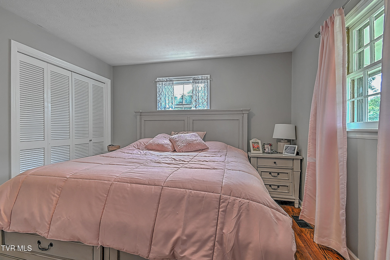
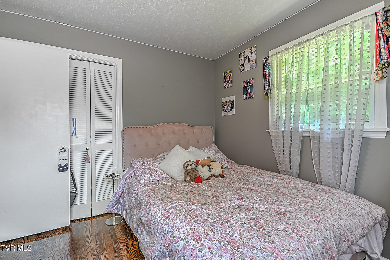
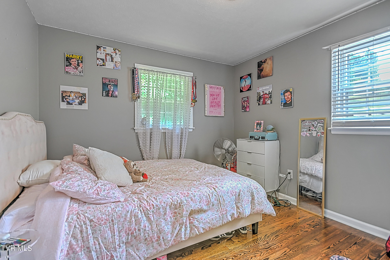
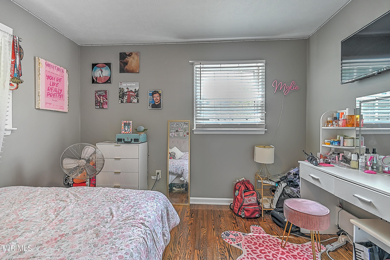
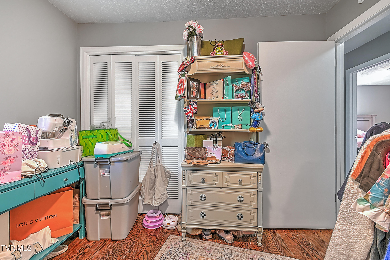
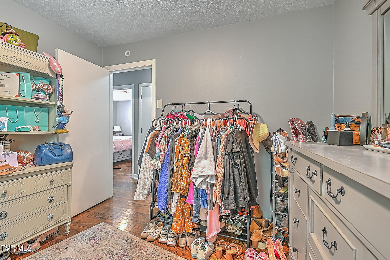
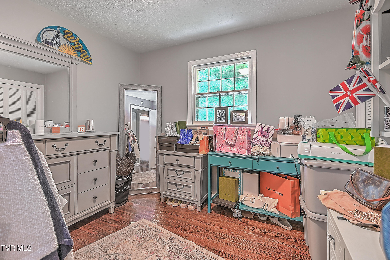
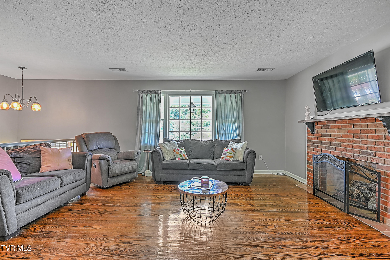
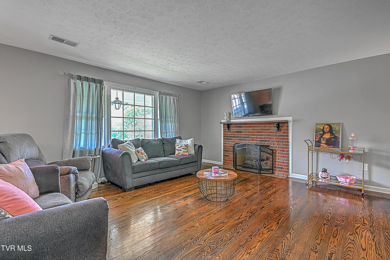
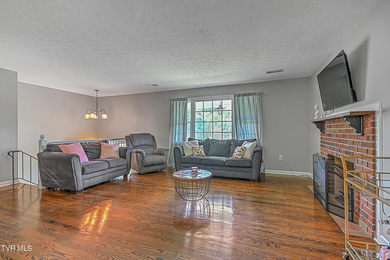
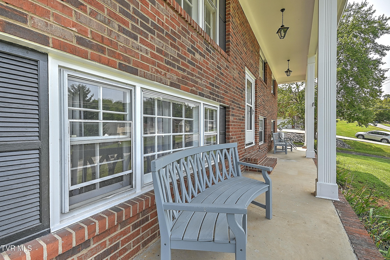
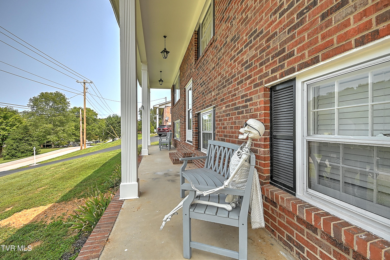
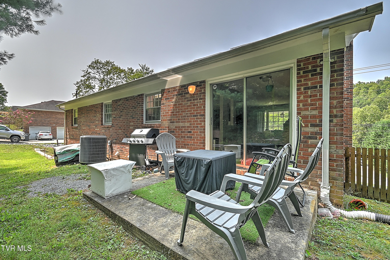
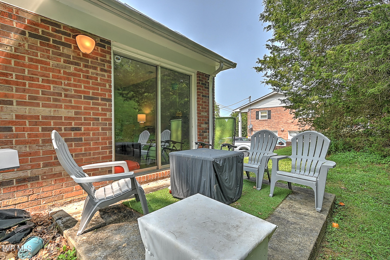
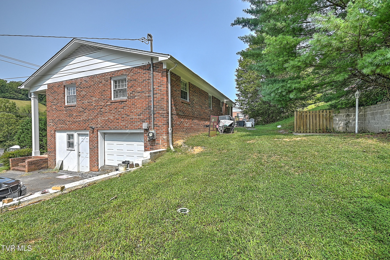
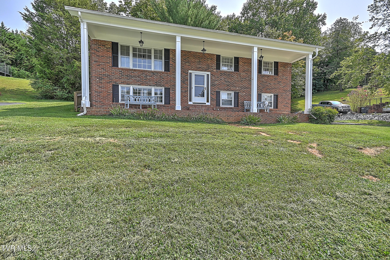
This charming colonial-style split-foyer home offers a perfect blend of classic design and modern convenience. Featuring three spacious bedrooms and two full baths, this home is ideal for comfortable family living. The main level boasts a welcoming living room and a kitchen with ample cabinetry, perfect for gatherings and everyday meals.
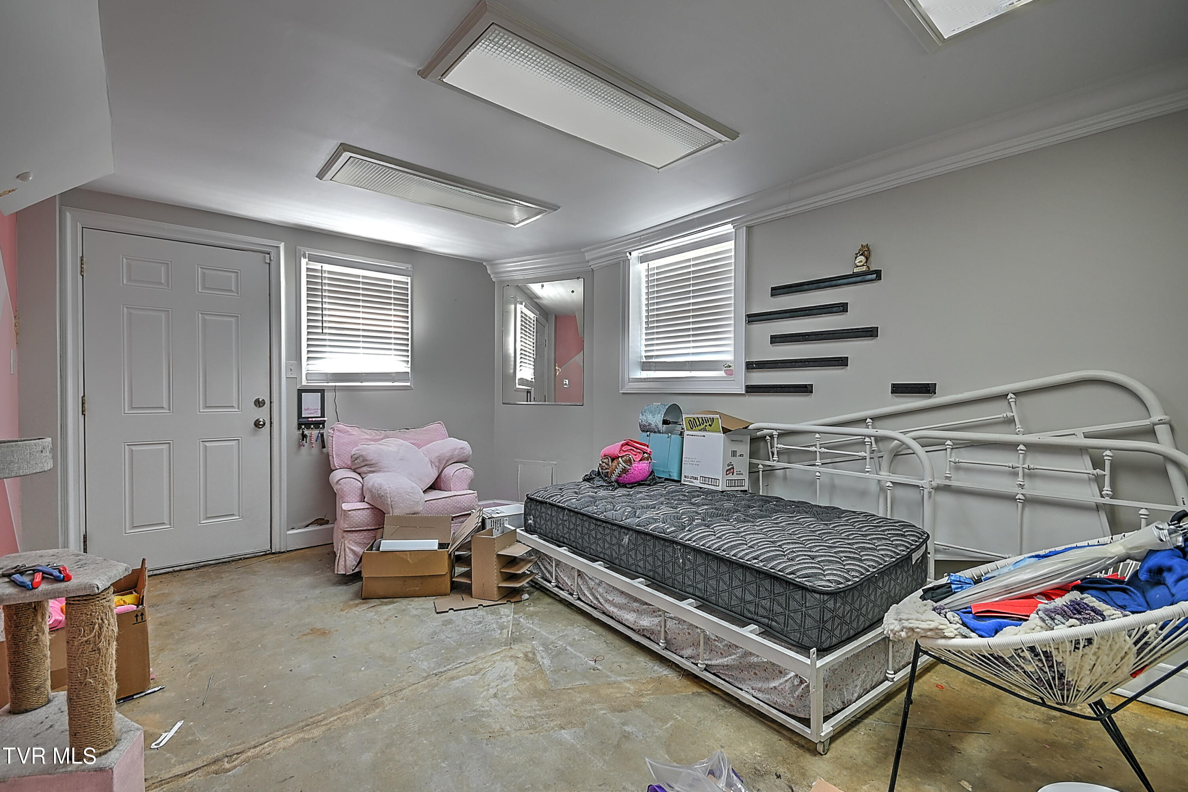
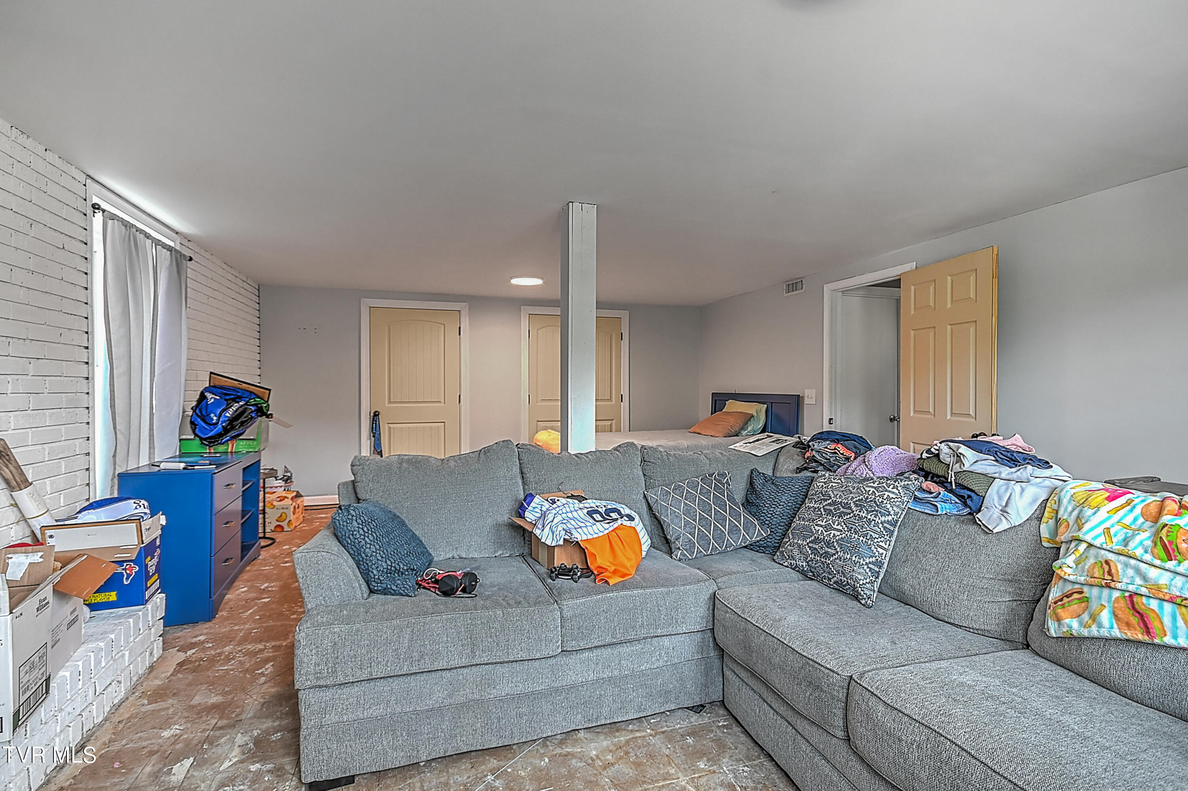
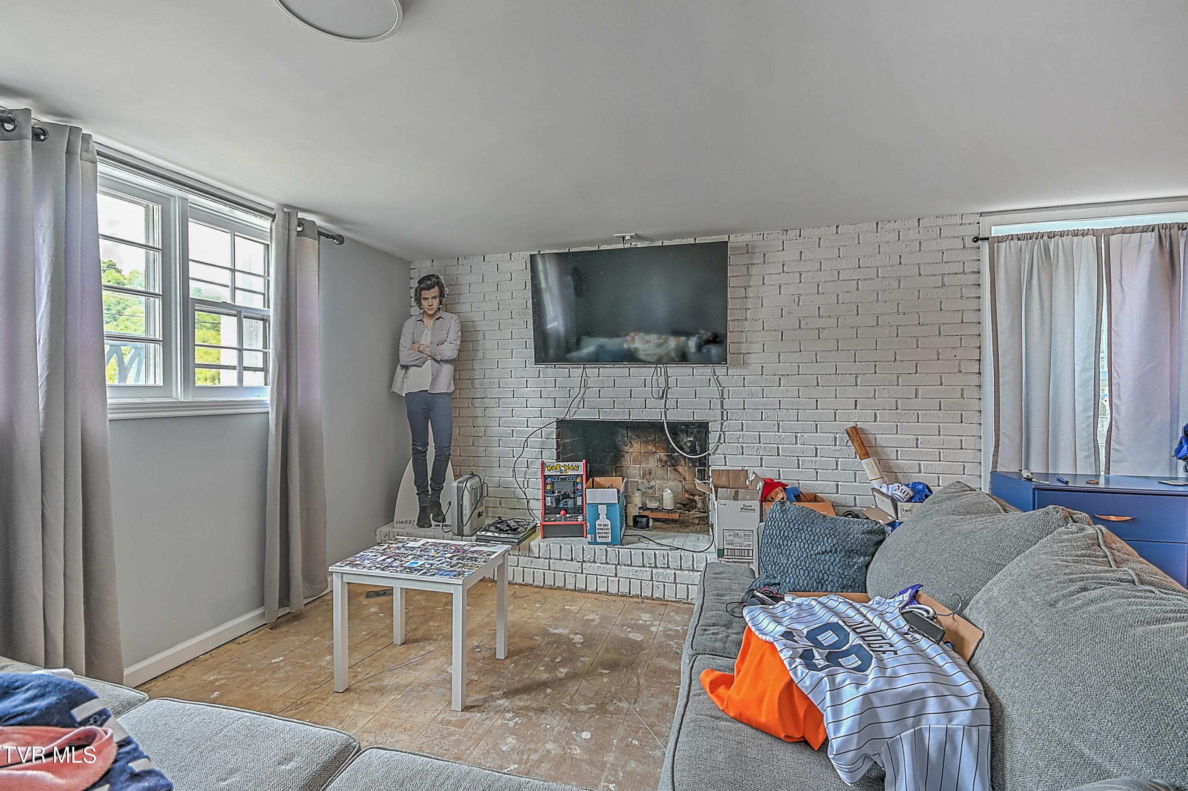
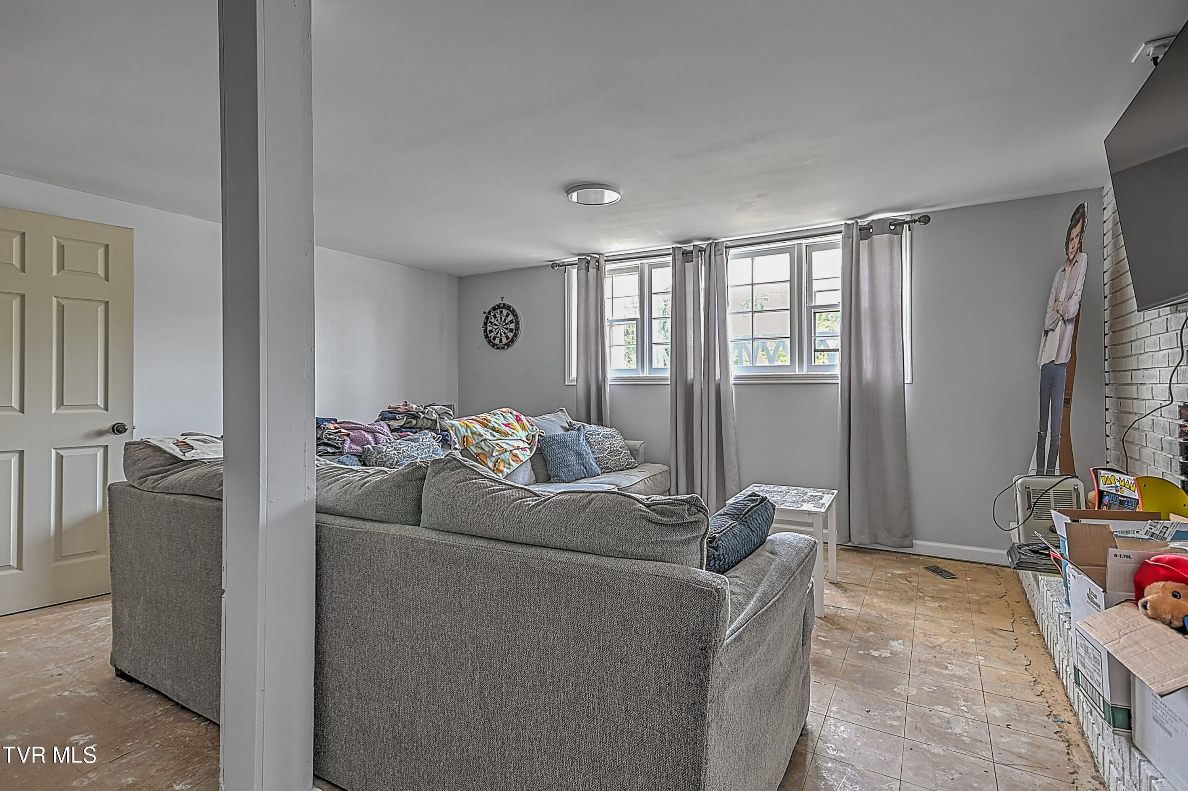
Downstairs, you'll find a cozy den that provides additional living space, ideal for a home office, playroom, or entertainment area. However, the downstairs area does need floor covering, offering an opportunity to customize the space to your liking.
One of the standout features of this property is its convenient location, providing easy access to local amenities while still offering a peaceful, suburban atmosphere. Additionally, the property benefits from no city taxes, making it an affordable choice for homeowners seeking value and comfort in a desirable setting. Property is being sold ''As Is''. Schedule your showing today.

3
beds

2
baths

1,890 Sq.Ft. LIVING AREA

0.42 Acres lot

Tony Vaughn

Tony Vaughn

Features & Amenities

Interior

  • total bedrooms3
  • Total bathrooms2
  • full bathrooms2
  • Laundry room Electric Dryer Hookup, Washer Hookup
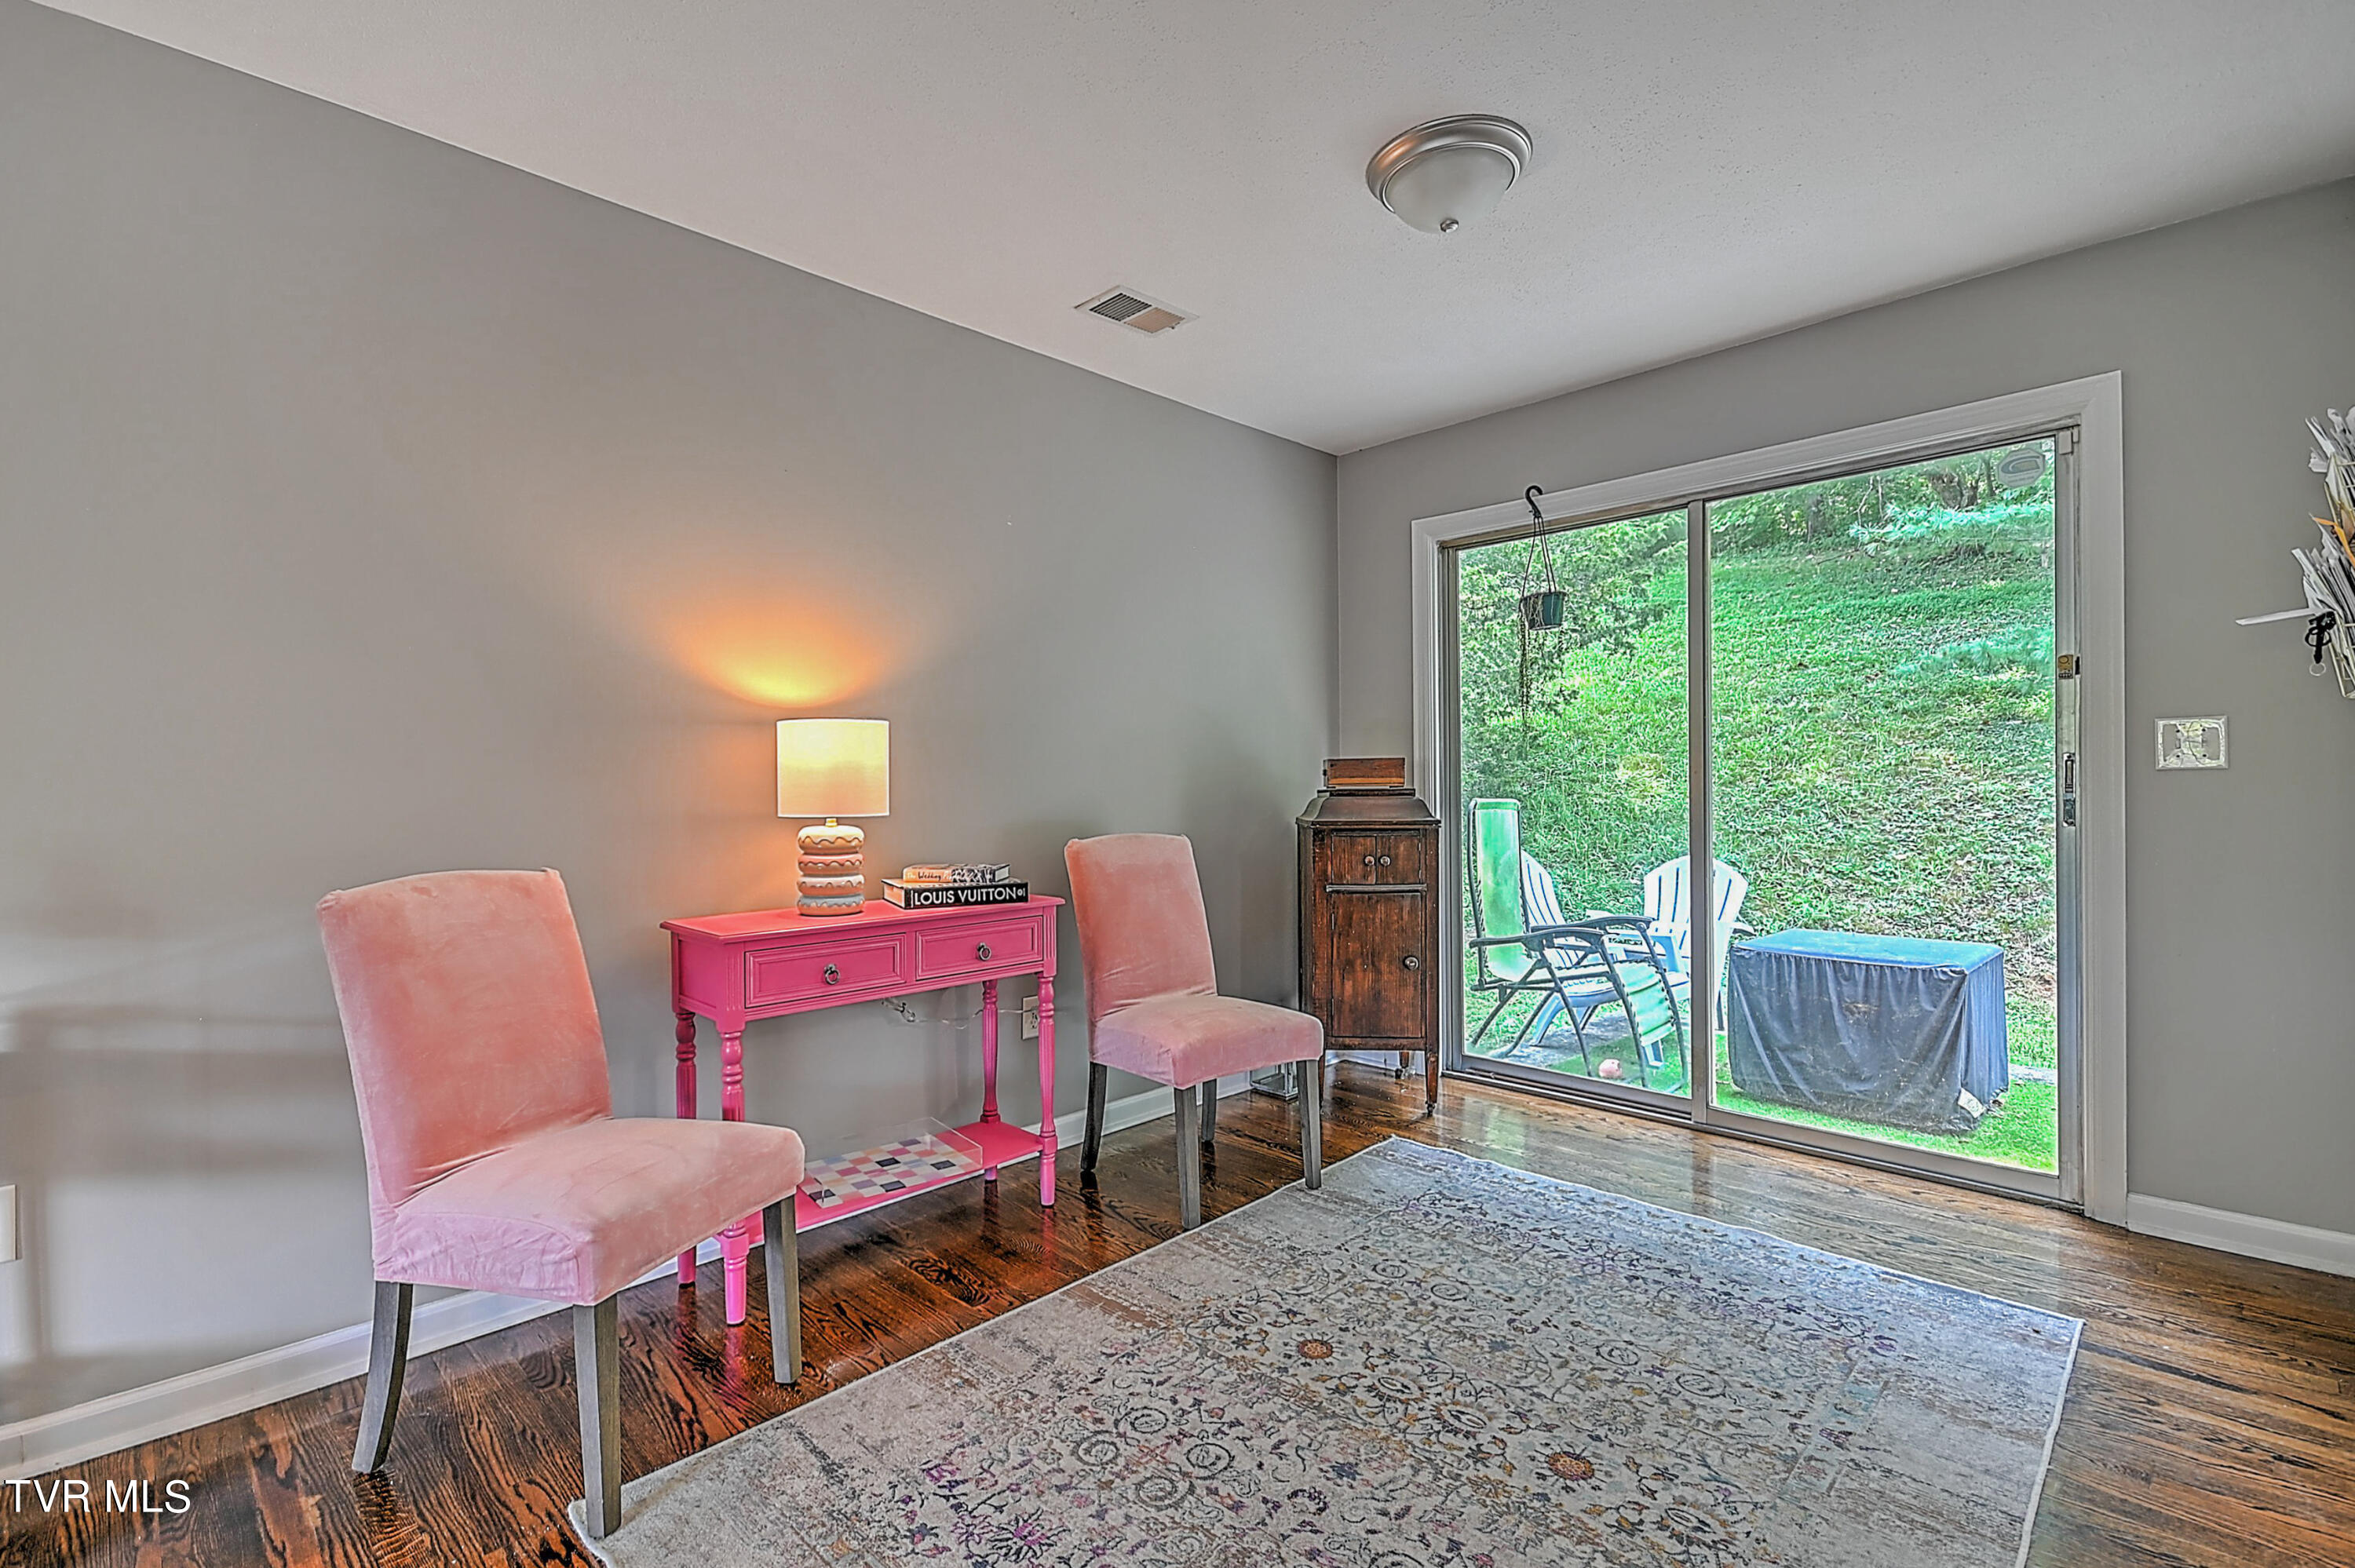
  • Flooring Hardwood, Tile
  • Fireplace Living Room, Recreation Room
  • APPLIANCES Dishwasher, Electric Range, Refrigerator
  • other interior Features Granite Counters, Kitchen/Dining Combo, Open Floorplan

Area & Lot

  • Status Sold
  • Living Area1,890 Sq.Ft.
  • Total Area2,430 Sq.Ft.
  • Lot Area0.42 Acres
  • MLS® ID9970996
  • TypeResidential
  • YEAR BUILT1966
  • Architecture StylesColonial, Split Foyer
  • Elementary SchoolRock Springs
  • Middle SchoolSullivan Heights Middle
  • High SchoolWest Ridge

Exterior

  • STORIES2
  • water SourcePublic
  • utilitiesCable Available, Electricity Connected, Water Connected
  • roofAsphalt, Composition
  • parkingDriveway, Asphalt
  • HEAT TYPEElectric, Fireplace(s), Heat Pump
  • AIR CONDITIONINGCeiling Fan(s), Central Air, Heat Pump
  • sewerPrivate Sewer
  • SubstructureBlock

Financial

  • Sales Price$269,000
  • Zoning Residential

Work With Tony

My goal is to always provide outstanding service to each and every client. Communication and customer service is my top priority.

Follow Me on Instagram