Leave a Message

Thank you for your message. We will be in touch with you shortly.

Explore Our Properties
409 Alcoa Drive
409 Alcoa Drive
409 Alcoa Drive
409 Alcoa Drive
409 Alcoa Drive
409 Alcoa Drive
409 Alcoa Drive
409 Alcoa Drive
409 Alcoa Drive
409 Alcoa Drive
409 Alcoa Drive
409 Alcoa Drive
409 Alcoa Drive
409 Alcoa Drive
409 Alcoa Drive
409 Alcoa Drive
409 Alcoa Drive
409 Alcoa Drive
409 Alcoa Drive
409 Alcoa Drive
409 Alcoa Drive
409 Alcoa Drive
409 Alcoa Drive
409 Alcoa Drive
409 Alcoa Drive
409 Alcoa Drive
409 Alcoa Drive
409 Alcoa Drive
409 Alcoa Drive
409 Alcoa Drive
409 Alcoa Drive
409 Alcoa Drive
409 Alcoa Drive
409 Alcoa Drive
409 Alcoa Drive
409 Alcoa Drive
409 Alcoa Drive
409 Alcoa Drive
409 Alcoa Drive
409 Alcoa Drive
409 Alcoa Drive
SEE ALL PHOTOS
409 Alcoa Drive
409 Alcoa Drive
409 Alcoa Drive
409 Alcoa Drive
409 Alcoa Drive
409 Alcoa Drive
409 Alcoa Drive
409 Alcoa Drive
409 Alcoa Drive
409 Alcoa Drive
409 Alcoa Drive
409 Alcoa Drive
409 Alcoa Drive
409 Alcoa Drive
409 Alcoa Drive
409 Alcoa Drive
409 Alcoa Drive
409 Alcoa Drive
409 Alcoa Drive
409 Alcoa Drive
409 Alcoa Drive
409 Alcoa Drive
409 Alcoa Drive
409 Alcoa Drive
409 Alcoa Drive
409 Alcoa Drive
409 Alcoa Drive
409 Alcoa Drive
409 Alcoa Drive
409 Alcoa Drive
409 Alcoa Drive
409 Alcoa Drive
409 Alcoa Drive
409 Alcoa Drive
409 Alcoa Drive
409 Alcoa Drive
409 Alcoa Drive
409 Alcoa Drive
409 Alcoa Drive
409 Alcoa Drive
409 Alcoa Drive
Sold

409 Alcoa Drive

409 Alcoa Drive, Kingsport, TN 37660

$185,000
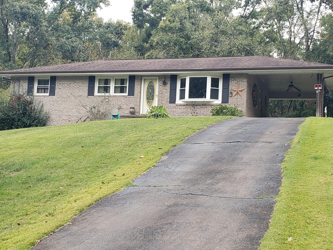
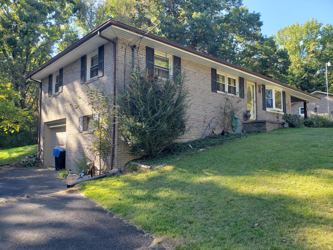
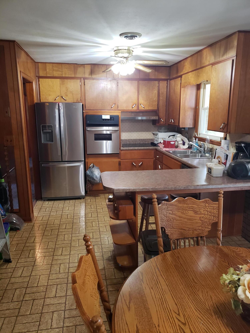
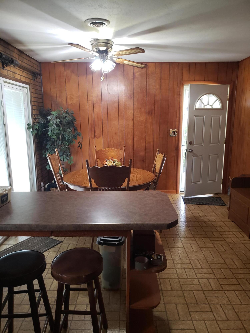
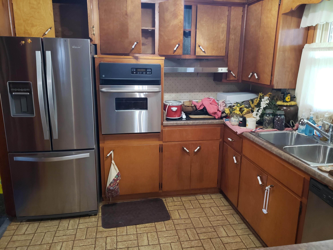
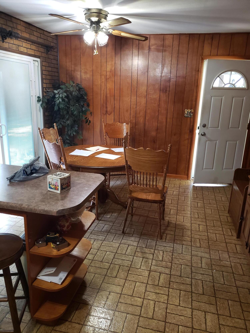
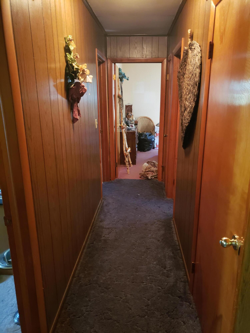
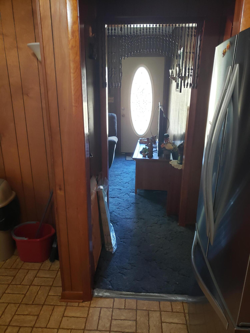
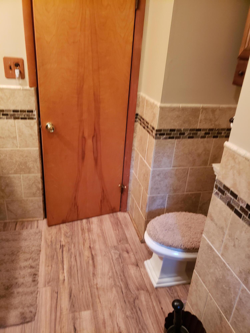
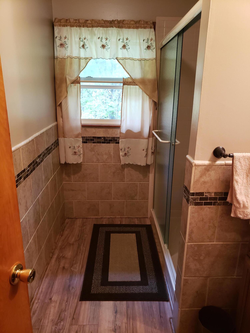
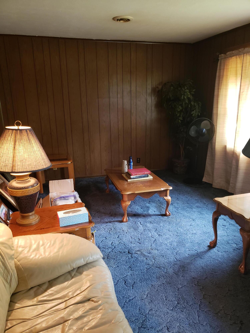
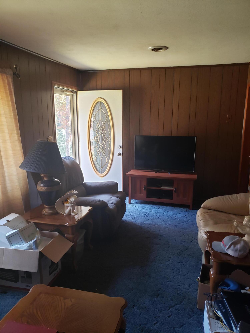
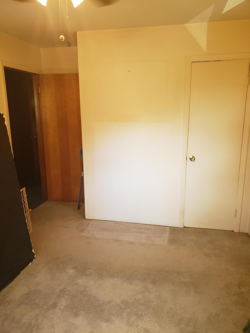
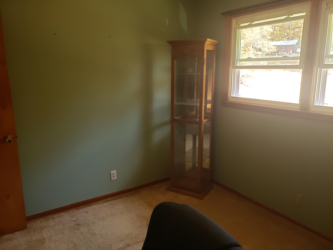
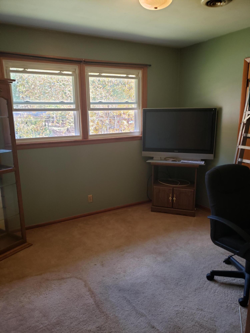
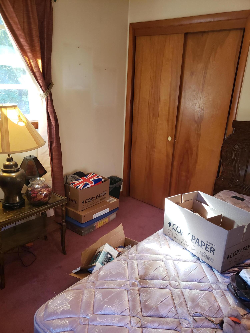
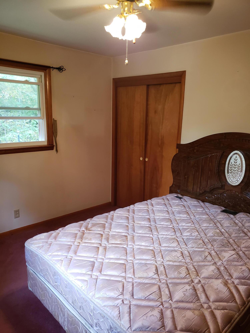
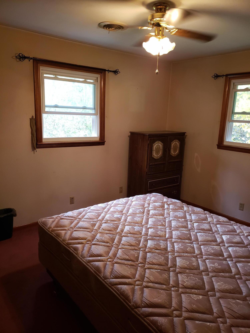
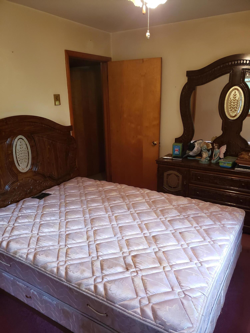
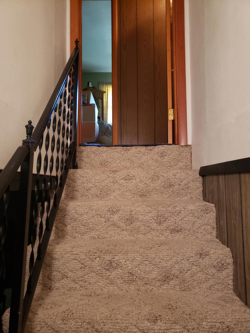
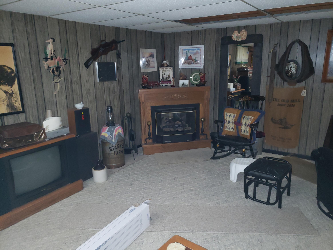
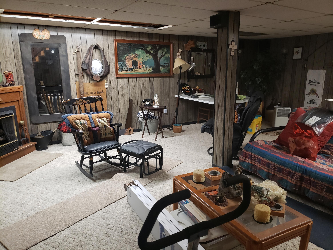
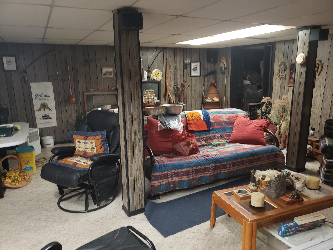
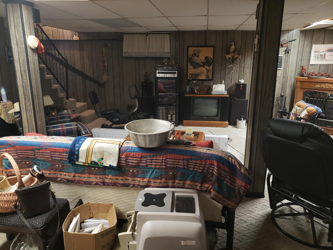
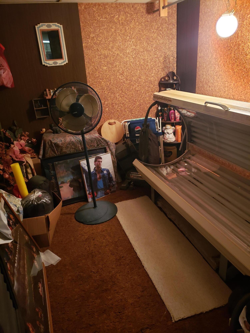
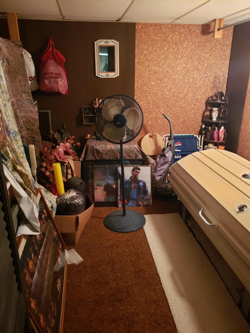
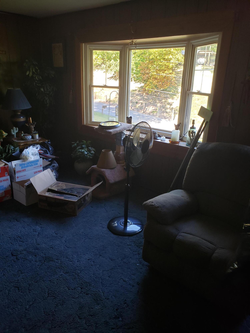
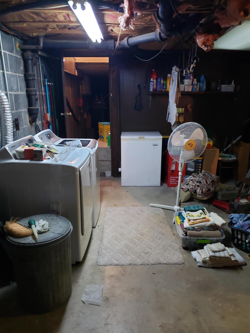
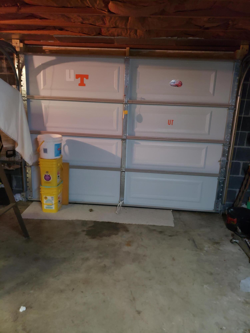
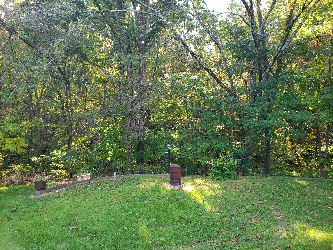
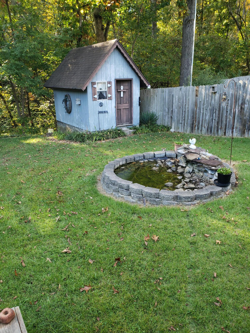
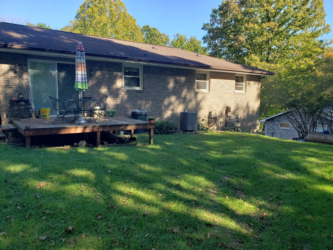
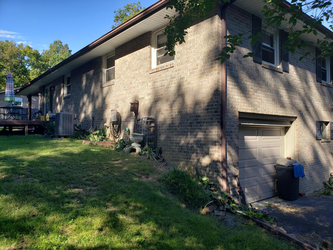
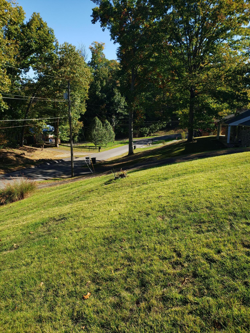
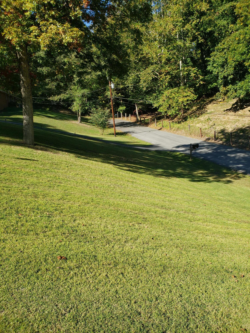
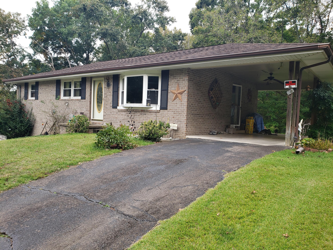
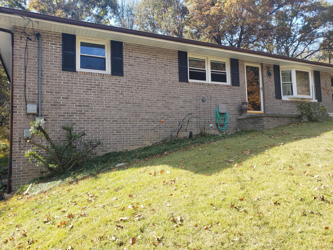
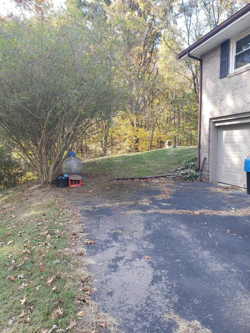
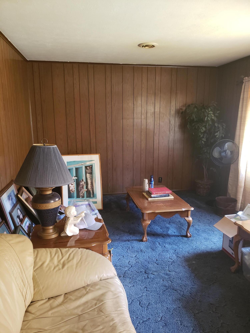
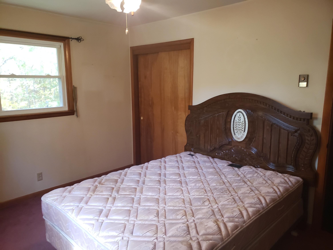
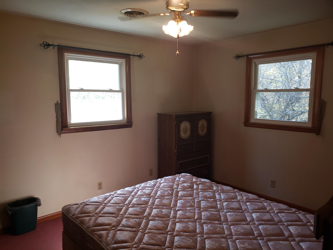
Well-Built Raised ranch home with a basement. Very private area with wildlife roaming through the yard. This home offers 2 driveways. One leads to the attached carport and the other to the drive-under garage. The home offers a kitchen/dining combo with stainless steel appliances. Large living room with paneling that may have drywall behind it. There are 3 regular size bedrooms and an updated bathroom. Downstairs you will find a large den/rec room with a vent free gas log fireplace. The backyard offers a shed with views of the woods behind the home. The property has lots of storage and is conveniently located on a deadend street. Property is being sold ''As Is'' to settle an estate. See it today!

3
beds

1
bath

1,700 Sq.Ft. LIVING AREA

26,136 Sq.Ft. lot

Tony Vaughn

Tony Vaughn

Features & Amenities

Interior

  • total bedrooms3
  • Total bathroom1
  • Laundry room Electric Dryer Hookup, Washer Hookup
  • Flooring Carpet, Laminate
  • APPLIANCES Built-In Electric Oven, Electric Range
  • other interior Features Eat-in Kitchen, Kitchen/Dining Combo, Laminate Counters, Storm Door(s)

Area & Lot

  • Status Sold
  • Living Area1,700 Sq.Ft.
  • Lot Area26,136 Sq.Ft.
  • MLS® ID9944321
  • TypeResidential
  • YEAR BUILT1968
  • Architecture StylesRaised Ranch
  • Elementary SchoolKetron
  • Middle SchoolSullivan Heights Middle
  • High SchoolWest Ridge

Exterior

  • STORIES1
  • Garage Space1
  • water SourcePublic
  • roofShingle
  • parkingAsphalt, Attached, Carport
  • HEAT TYPEElectric, Heat Pump
  • AIR CONDITIONINGCentral Air, Heat Pump
  • sewerPrivate Sewer
  • HOA AmenitiesLandscaping

Financial

  • Sales Price$185,000
  • Zoning Residential

Work With Tony

My goal is to always provide outstanding service to each and every client. Communication and customer service is my top priority.

Follow Me on Instagram